NOT LISTED FOR SALE

Estimated Value: $2,480,088 - $2,648,000

4 Beds
3.5 Baths
3,842 Sq Ft
$669/Sq Ft Est. Value

Sale Details

Date Sold: May 2, 2022

Last sale price $2,325,000 $605 Per Sq Ft

Est. 11% increase in value since last sale

Current estimated payment $16,315 / mo

111 Days on Market

Highlights

  • Built in 2018 | Newly Remodeled
  • In Ground Pool
  • Primary Bedroom Suite
  • Colina Middle School Rated A
  • Solar Power System
  • All Bedrooms Downstairs

About This Home

As of May 2022

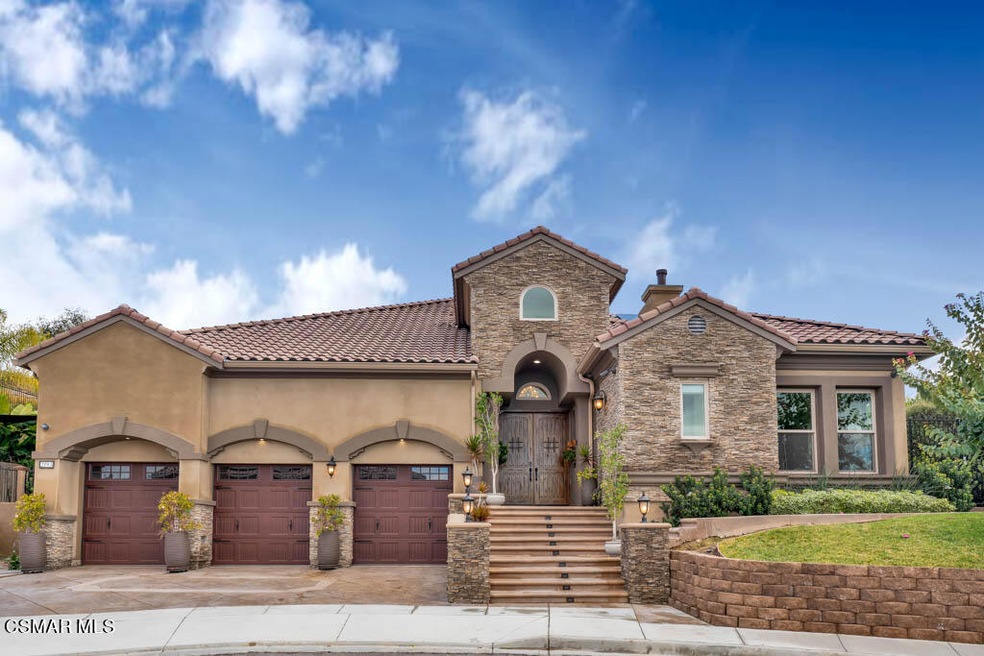
Opulent and Luxe Smart Home with Paid-For Solar! Nestled on a sprawling 0.39-acre cul-de-sac lot, this spacious 4BR/3.5BA, 3,842sqft executive property mesmerizes with stunning vernacular architecture, attractive stone detailing, neat landscaping, and an impressive double door entry. Explore to discover soaring ceilings, an open floorplan, a designer color scheme, and an enormous formal living and dining area with exquisite windows and an exceptional marble fireplace. Gourmets and foodies will relish in the chef's kitchen featuring Carrera quartz countertops, Thermador stainless-steel appliances, custom wood cabinetry, a built-in Sub-Zero refrigerator, coffee station, a gas range, two Miele dishwashers, a center island with waterfall edges, sparkling light fixtures, a breakfast area, and an adjoining family room with outdoor access and a gas-linear fireplace. Step through the amazing 18' sliding glass doors to find a fully enclosed backyard fashioned to resemble a luxe Caribbean resort. Entertain for hours with a custom swimming pool and spa with colored lights, hidden slide, and UV sanitation system, three waterfalls, two grottos, a sound system, a seating area with pergola, an outdoor BBQ area, shade sails over the pool/spa area, a retractable awning, a side yard with two greenhouses and playground, and a built-in firepit. Designed to accommodate the most discerning homeowners, the main-level primary bedroom provides an unparalleled living experience with French doors to the outdoor oasis, tons of closet space, and a European-inspired en suite with a Kohler Bubble tub, a glass enclosed shower, and dual sinks. Three additional bedrooms are generously sized for ultimate comfort. Other features: attached 3-car garage w/pre-wiring for electric car hookup, RV parking, laundry room, orchard with 20-fruit trees, upstairs loft w/wet-bar, available phone app for SMART control, close to shopping, dining, and schools, and so much more! Call now to schedule your private showing!

Last Agent to Sell the Property

Gianfranco Lisi

Equity Union Real Estate License #01966638 Listed on: 01/27/2022

Equity Union Real Estate

Last Buyer's Agent

MARK RADER

Keller Williams Westlake Village License #01958566

Home Details

Home Type

  • Single Family

Year Built

  • Built in 2018 | Newly Remodeled

Lot Details

  • 16,927 Sq Ft Lot
  • Cul-De-Sac
  • Fenced Yard
  • Wrought Iron Fence
  • Landscaped
  • Sprinkler System
  • Lawn
  • Land Lease
  • Zoning described as HPDSFD

HOA Fees

  • $500 Monthly HOA Fees

Parking

  • 3 Car Attached Garage
  • Side by Side Parking
  • Driveway
  • Guest Parking

Home Design

  • Turnkey
  • Tile Roof
  • Stucco

Interior Spaces

  • 3,842 Sq Ft Home
  • 2-Story Property
  • Open Floorplan
  • Wet Bar
  • Wired For Sound
  • Built-In Features
  • Two Story Ceilings
  • Ceiling Fan
  • Recessed Lighting
  • Gas Fireplace
  • Double Pane Windows
  • Double Door Entry
  • Family Room with Fireplace
  • Great Room
  • Family Room Overlook on Second Floor
  • Living Room with Fireplace
  • Formal Dining Room
  • Home Office
  • Loft
  • Bonus Room
  • Ceramic Tile Flooring
  • Mountain Views
  • Pull Down Stairs to Attic
  • Laundry Room

Kitchen

  • Open to Family Room
  • Eat-In Kitchen
  • Walk-In Pantry
  • Oven
  • Microwave
  • Kitchen Island
  • Quartz Countertops

Bedrooms and Bathrooms

  • 4 Bedrooms
  • All Bedrooms Down
  • Primary Bedroom Suite
  • Walk-In Closet
  • Powder Room
  • In-Law or Guest Suite
  • Double Vanity
  • Hydromassage or Jetted Bathtub
  • Steam Shower

Home Security

  • Security System Owned
  • Fire and Smoke Detector

Pool

  • In Ground Pool
  • Heated Spa
  • In Ground Spa
  • Gas Heated Pool
  • Solar Heated Spa
  • Waterfall Pool Feature

Utilities

  • Forced Air Zoned Heating System
  • Heating System Uses Natural Gas
  • Underground Utilities
  • Natural Gas Water Heater

Additional Features

  • Solar Power System
  • Rain Gutters

Community Details

  • Maintained Community
  • The community has rules related to covenants, conditions, and restrictions

Listing and Financial Details

  • Assessor Parcel Number 6710311075

Home Details

Home Type

Single Family

Year Built

Built in 2018 | Newly Remodeled

Lot Details

0.39 Acres

HOA Fees

$500 per month

Parking

3

Listing Details

  • Green Power: Solar
  • Unit Levels: One, Two
  • Property Sub Type: Single Family Residence
  • Prop. Type: Residential
  • Year Built: 2018
  • Subdivision Name: Unknown
  • New Construction: Yes
  • Building Stories: 2
  • General Property Information:Construction Status: Unknown
  • General Property Information:Property Attached: No
  • Lot Description:Lot Description: Exterior Security Lights, Fenced Yard, Lawn, Back Yard, Gutters, Landscaped, Storm Drains, Paved, Utilities Underground, Single Lot, Yard
  • View Type:View Type: Mountain View
  • Lot Location:Lot Location: Cul-De-Sac
  • Eating Areas:Eating Areas: Eat In Kitchen, Formal Dining Room, Kitchen Island
  • Fireplace Features:Fireplace Features: Other
  • Fireplace Fuel:Fireplace Fuel: Gas
  • Fireplace Location:Fireplace Location: Family Room, Living Room
  • HOA 1 Frequency:HOA 1 Frequency: Monthly
  • Rooms:Rooms: Attic, Den/Office, Family Room, Formal Entry, Great Room, 2nd Story Family Room with Overlook, Bonus Room, Dining Room, Entry, Guest Room, In-Law Suite, Living Room, Primary Bedroom, Office, Walk-In Closet, Loft, Separate Family Room, Walk In Pantry
  • Sewer:Sewer: Public Sewer, In Street Paid
  • Spa Construction:Spa Construction: In Ground
  • Spa Description:Spa Description: Heated - Gas, Solar Heated Spa, Private Spa
  • Sprinklers:Sprinklers: Sprinkler System
  • Water:Water: District/Public
  • Water Heater Feature:Water Heater Feature: 60+ Gallon Tank, Natural Gas
  • Special Features: NewHome
  • Stories: 2

Interior Features

  • Appliances: Gas Cooktop, Microwave, Oven
  • Entry Location: Main Level, Ground Level w/Steps
  • Fireplace Features: Other
  • Flooring: Ceramic Tile, Simulated Wood
  • Interior Amenities: Smart Home, Built-in Features, High Ceilings, Open Floorplan, Pull Down Attic Stairs, Quartz Counters
  • Private Spa: Yes
  • Full Bathrooms: 3
  • Half Bathrooms: 1
  • Total Bedrooms: 4
  • Door Features: Double Door Entry, Sliding Doors
  • Fireplace: Yes
  • Living Area: 3842.0
  • Window Features: Window Coverings, Double Pane Windows
  • Bathroom Features:Bathroom Features: Tub With Jets, Double Vanity(s), Powder Room, Steam Shower
  • Bedroom Features:Bedroom Features: Primary Suite, Walk-In Closet, All Bedrooms Down, Ground Floor Primary
  • Interior Features:Interior Features: Home Automation Sys, Recessed Lighting, Surround Sound Wired, Turnkey, Wet Bar, Built-Ins, High Ceilings, Open Floor Plan, Pull Down Attic Stairs, Storage Space, Two Story Ceilings
  • Kitchen Features:Kitchen Features: Island, Open to Family Room, Pantry, Quartz Counters

Exterior Features

  • Disclosures: Homeowners Association, CC & R
  • Fencing: Wrought Iron, Block
  • Property Condition: New Construction
  • Lot Features: High Ceilings 9+ Ft
  • Pool Features: Private, Heated - Gas, Solar Heat
  • Pool Private: Yes
  • View: Yes
  • Construction Type: Stucco
  • Exterior Features: Built-in Barbecue
  • Patio And Porch Features: Awning(s)
  • Roof: Tile
  • Exterior Construction:Exterior Construction: Stucco
  • Pool Construction:Pool Construction: In Ground
  • Pool Accessories: Waterfall

Garage/Parking

  • Parking Features: Direct Access, Concrete, Garage Door Opener, Driveway, Garage
  • ParkingSpacesInformationRV: No
  • Attached Garage: Yes
  • Garage Spaces: 3.0
  • Parking Type:Parking Type: Garage - 3 Doors, Garage Attached, RV Possible, Garage - Side Entry, Parking for Guests, Side by Side

Utilities

  • Cooling: Ceiling Fan(s), Zoned, Central Air
  • Heating Yn: Yes
  • Laundry Features: Individual Room, Inside
  • Security: Security Lights, Prewired, Security System Owned, Fire & Smoke Det Sys
  • Heating Fuel:Heating Fuel: Natural Gas
  • Heating Type:Heating Type: Fireplace, Forced Air, Zoned

Condo/Co-op/Association

  • HOAInformationHOA: Yes
  • Amenities: Maintains Landscape, Other
  • Senior Community: No
  • Association Fee: 500.0
  • Association Fee Frequency: Monthly
  • Association: Yes

Schools

  • Junior High Dist: Conejo Valley Unified School District

Green Features

Lot Info

  • Land Lease: Yes
  • Lot Size Sq Ft: 16927.0
  • Parcel #: 6710311075
  • Zoning Description: HPDSFD

Ownership History

We collect this data history from publicly available records. To have your information removed, we recommend requesting removal directly through your county’s website.

Date Name Owned For Owner Type

Purchase Details

Listed on
Jan 27, 2022
Closed on
Apr 6, 2022
Sold by
Bought by
Seller's Agent
Gianfranco Lisi
Equity Union Real Estate
Buyer's Agent
MARK RADER
Keller Williams Westlake Village
List Price
$2,325,000
Sold Price
$2,325,000
Current Estimated Value
$2,571,522

Home Financials for this Owner

Home Financials are based on the most recent Mortgage that was taken out on this home.
Estimated Appreciation
$246,522
Avg. Annual Appreciation
2.42%
Original Mortgage
$1,860,000
Interest Rate
0.0467%
Mortgage Type
New Conventional

Purchase Details

Listed on
Jun 2, 2021
Closed on
Jul 7, 2021
Sold by
Bought by
Seller's Agent
Melissa Pepper
Sotheby's International Realty
Buyer's Agent
Melissa Pepper
Sotheby's International Realty
List Price
$2,499,000
Sold Price
$2,430,000
Premium/Discount to List
-$69,000
-2.76%

Home Financials for this Owner

Home Financials are based on the most recent Mortgage that was taken out on this home.
Avg. Annual Appreciation
-5.72%
Original Mortgage
$1,300,000
Interest Rate
0.0293%
Mortgage Type
New Conventional

Purchase Details

Closed on
May 9, 2018
Sold by
Bought by

Home Financials for this Owner

Home Financials are based on the most recent Mortgage that was taken out on this home.
Original Mortgage
$5,000,000
Interest Rate
0.045%
Mortgage Type
New Conventional

Purchase Details

Closed on
Aug 10, 2015
Sold by
Bought by

Home Financials for this Owner

Home Financials are based on the most recent Mortgage that was taken out on this home.
Original Mortgage
$4,785,000
Interest Rate
0.0405%
Mortgage Type
Construction

Purchase Details

Closed on
Dec 20, 2012
Sold by
Bought by

Purchase Details

Closed on
Apr 13, 2004
Sold by
Bought by

Home Financials for this Owner

Home Financials are based on the most recent Mortgage that was taken out on this home.
Original Mortgage
$425,000
Interest Rate
0.0609%
Mortgage Type
Purchase Money Mortgage
Source: Public Records

Range of Values:

--
Value Increase
--
Percent Increase
--
Adjusted for Inflation
Collateral Analytics

Collateral Analytics Collateral Analytics AVMs (Automated Valuation Model) employ a number of statistical approaches combined with neighborhood-specific comparable selection guarantees the most up-to-date and precise valuations.

Not Available

Collateral Analytics does not have data for the current month. Please view the chart for historical values.

ICE

ICE Mortgage Technology ICE Mortgage Technology’s AVM (Automated Valuation Model) is a state-of-the-art online residential property valuation tool that provides a quick and accurate estimate of the value of almost any home in the U.S.

Not Available

ICE Mortgage Technology does not have data for the current month. Please view the chart for historical values.

First American

First American First American Data & Analytics’ next-generation AVM combines unrivaled data assets with a blended ensemble of valuation models to produce highly accurate, reliable valuations you can trust.

Not Available

First American does not have data for the current month. Please view the chart for historical values.

Quantarium

Quantarium Quantarium’s valuation service, repeatedly proven the industry’s most accurate and comprehensive, is supercharged with a self-learning and auto-tuning AI engine that continually becomes smarter and more accurate as it processes daily inputs from the industry’s leading RE data lake.

Not Available

Quantarium does not have data for the current month. Please view the chart for historical values.

Average Value
Not Available
List Price
Sold Price
Create a Home Valuation Report for This Property
The Home Valuation Report is an in-depth analysis detailing your home's value as well as a comparison with similar homes in the area

Purchase History

We collect this data history from publicly available records. To have your information removed, we recommend requesting removal directly through your county’s website.

Date Buyer Sale Price Title Company
$2,325,000 Lawyers Title
$2,430,000 Fidelity National Ttl Escrow
$2,060,500 Lawyers Title Co
-- Lawyers Title Company 81
-- None Available
-- None Available
$850,000 Fidelity National Title Co
Source: Public Records

Mortgage History

We collect this data history from publicly available records. To have your information removed, we recommend requesting removal directly through your county’s website.

Date Status Borrower Loan Amount
Open $179,625
Closed $80,000
Open $1,860,000
Closed $1,860,000
Previous Owner $1,300,000
Previous Owner $750,000
Previous Owner $5,000,000
Previous Owner $750,000
Previous Owner $4,785,000
Previous Owner $910,354
Previous Owner $425,000
Source: Public Records

Property History

We collect this data history from publicly available records. To have your information removed, we recommend requesting removal directly through your county’s website.

Date Event Price List to Sale Price per Sq Ft Prior Sale
05/02/2022 05/02/22 Sold $2,325,000 0.0% $605 / Sq Ft
04/02/2022 04/02/22 Pending -- -- --
01/01/2022 01/01/22 For Sale $2,325,000 -4.3% $605 / Sq Ft
08/03/2021 08/03/21 Sold $2,430,000 -2.8% $632 / Sq Ft View Prior Sale
06/02/2021 06/02/21 For Sale $2,499,000 +21.3% $650 / Sq Ft
12/13/2018 12/13/18 Sold $2,060,007 0.0% $530 / Sq Ft View Prior Sale
11/13/2018 11/13/18 Pending -- -- --
04/05/2018 04/05/18 For Sale $2,060,007 -- $530 / Sq Ft
Source: Conejo Simi Moorpark Association of REALTORS®

Tax History

We collect this data history from publicly available records. To have your information removed, we recommend requesting removal directly through your county’s website.

Year Tax Paid Tax Assessment Tax Assessment Total Assessment is a certain percentage of the fair market value that is determined by local assessors to be the total taxable value of land and additions on the property. Land Improvement
2025 $26,010 $2,467,308 $1,603,486 $863,822
2024 $26,010 $2,418,930 $1,572,045 $846,885
2023 $25,328 $2,371,500 $1,541,220 $830,280
2022 $25,993 $2,430,000 $1,579,500 $850,500
2021 $12,332 $1,122,190 $689,261 $432,929
2020 $11,818 $1,110,686 $682,195 $428,491
2019 $11,506 $1,088,909 $668,819 $420,090
2018 $5,041 $469,032 $169,932 $299,100
2017 $1,866 $166,600 $166,600 $0
2016 $1,847 $163,334 $163,334 $0
2015 $1,816 $160,882 $160,882 $0
2014 $1,792 $157,732 $157,732 $0
Source: Public Records

Agents Affiliated with this Home

  • Section Image
  • Section Image
  • Section Image
  • Section Image
See All Agents

Map

Source: Conejo Simi Moorpark Association of REALTORS®

MLS Number: 222000002

Conejo Simi Moorpark Association of REALTORS®

APN: 671-0-311-075

Your Personal Tour Guide

Ask me questions while you tour the home.