
Brandon Sigette
Real Broker, LLC
(701) 732-9022
24 Total Sales
1 in Battle Creek
$382,000 Price


Estimated Value: $462,029
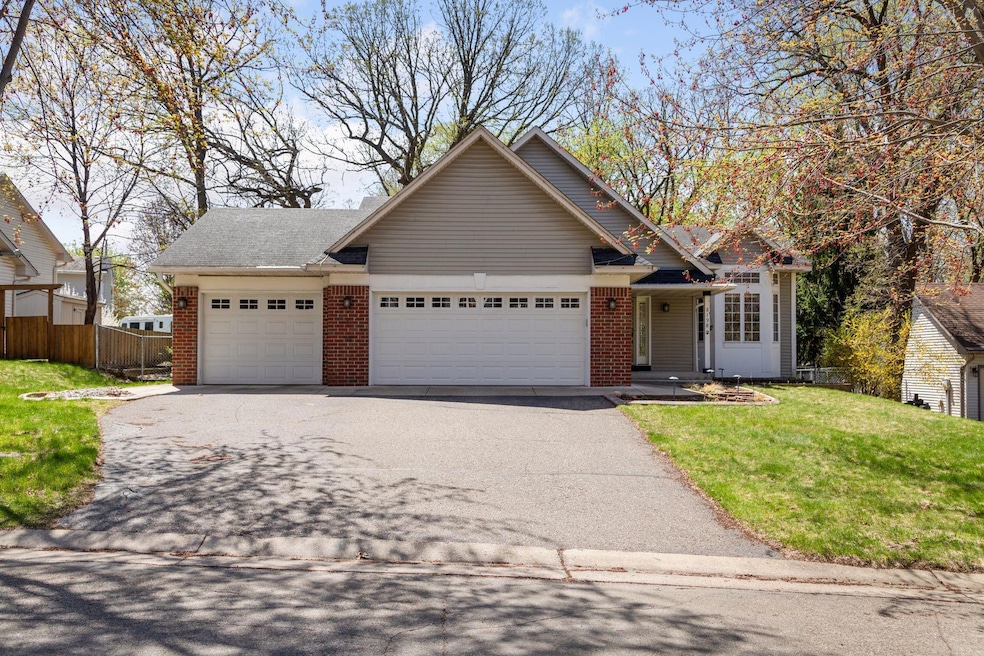
HERE IT IS... THIS FULLY UPDATED 6 BEDROOM HOME IS READY FOR THE GROWING FAMILY WITH OVER 3,000 FINISHED SQUARE FEET AND A LARGE 3 CAR GARAGE! YOU WILL LOVE THE UPDATED KITCHEN WITH CENTER ISLAND THAT WALKS OUT TO THE NEW MAINTENANCE FREE DECK, PERFECT FOR SUMMER BBQ'S. THE LARGE FAMILY ROOM WITH FIREPLACE WALKS OUT TO THE BACKYARD PATIO. VERY QUIET CUL DE SAC. COME SEE IT FOR YOURSELF!
We collect this data history from publicly available records. To have your information removed, we recommend requesting removal directly through your county’s website.
Brandon Sigette
Real Broker, LLC
(701) 732-9022
24 Total Sales
1 in Battle Creek
$382,000 Price
Laine Anderson
Property Executives Realty
(534) 544-3659
177 Total Sales
1 in Battle Creek
$350,000 Price
Deanna Wiener
Cardinal Realty Co.
(651) 401-8179
85 Total Sales
1 in Battle Creek
$245,000 Price
Vanessa Xiong
eXp Realty
(763) 742-1809
65 Total Sales
2 in Battle Creek
$280K - $335K Price Range
Joe Lindsay
Edina Realty, Inc.
(833) 359-7544
40 Total Sales
1 in Battle Creek
$210,000 Price
David Rakowczyk
Coldwell Banker Realty
(651) 376-2691
115 Total Sales
1 in Battle Creek
$495,000 Price
We collect this data history from publicly available records. To have your information removed, we recommend requesting removal directly through your county’s website.
| Date | Buyer | Sale Price | Title Company |
|---|---|---|---|
| $475,000 | Executives Title | ||
| $165,400 | -- | ||
| $33,900 | -- |
We collect this data history from publicly available records. To have your information removed, we recommend requesting removal directly through your county’s website.
| Date | Status | Borrower | Loan Amount |
|---|---|---|---|
| Open | $332,500 | ||
| Previous Owner | $210,000 | ||
| Previous Owner | $57,469 | ||
| Previous Owner | $30,000 | ||
| Previous Owner | $193,600 | ||
| Previous Owner | $196,000 |
We collect this data history from publicly available records. To have your information removed, we recommend requesting removal directly through your county’s website.
| Date | Event | Price | List to Sale | Price per Sq Ft |
|---|---|---|---|---|
| 06/13/2025 06/13/25 | Sold | $475,000 | 0.0% | $158 / Sq Ft |
| 05/18/2025 05/18/25 | Pending | -- | -- | -- |
| 05/03/2025 05/03/25 | For Sale | $475,000 | -- | $158 / Sq Ft |
We collect this data history from publicly available records. To have your information removed, we recommend requesting removal directly through your county’s website.
| Year | Tax Paid | Tax Assessment Tax Assessment Total Assessment is a certain percentage of the fair market value that is determined by local assessors to be the total taxable value of land and additions on the property. | Land | Improvement |
|---|---|---|---|---|
| 2026 | $6,396 | $428,300 | $35,400 | $392,900 |
| 2025 | $6,296 | $401,600 | $35,400 | $366,200 |
| 2023 | $6,296 | $407,700 | $35,400 | $372,300 |
| 2022 | $5,000 | $372,000 | $35,400 | $336,600 |
| 2021 | $4,706 | $315,100 | $35,400 | $279,700 |
| 2020 | $4,694 | $307,800 | $35,400 | $272,400 |
| 2019 | $4,662 | $282,100 | $35,400 | $246,700 |
| 2018 | $4,388 | $281,600 | $35,400 | $246,200 |
| 2017 | $3,838 | $273,500 | $35,400 | $238,100 |
| 2016 | $3,854 | $0 | $0 | $0 |
| 2015 | $3,630 | $242,100 | $35,400 | $206,700 |
| 2014 | $3,344 | $0 | $0 | $0 |
Seller's Agent in 2025
Daniel Weber
Evolution Realty LLC.
(612) 250-8562
1 in this area
49 Total Sales
Buyer's Agent in 2025
Mallika Sutaya
Home Sellers
(651) 528-4997
9 in this area
155 Total Sales
Source: NorthstarMLS
MLS Number: 6713212
APN: 14-28-22-11-0091
Disclaimer: Certain information contained herein is derived from information provided by parties other than Homes.com. All information provided is deemed reliable, but is not guaranteed to be accurate and should be independently verified.
All data is obtained from various sources and may not have been verified by broker or MLS GRID. Supplied Open House Information is subject to change without notice. All information should be independently reviewed and verified for accuracy. Properties may or may not be listed by the office/agent presenting the information. Some IDX listings have been excluded from this website.
Listings courtesy of NorthstarMLS as distributed by MLS GRID.
Based on information submitted to the MLS GRID
Ask me questions while you tour the home.