
Kelli Improta
RI Real Estate Services
(401) 593-4513
196 Total Sales
1 in College Hill
$710,000 Price
Estimated Value: $882,000 - $1,295,000
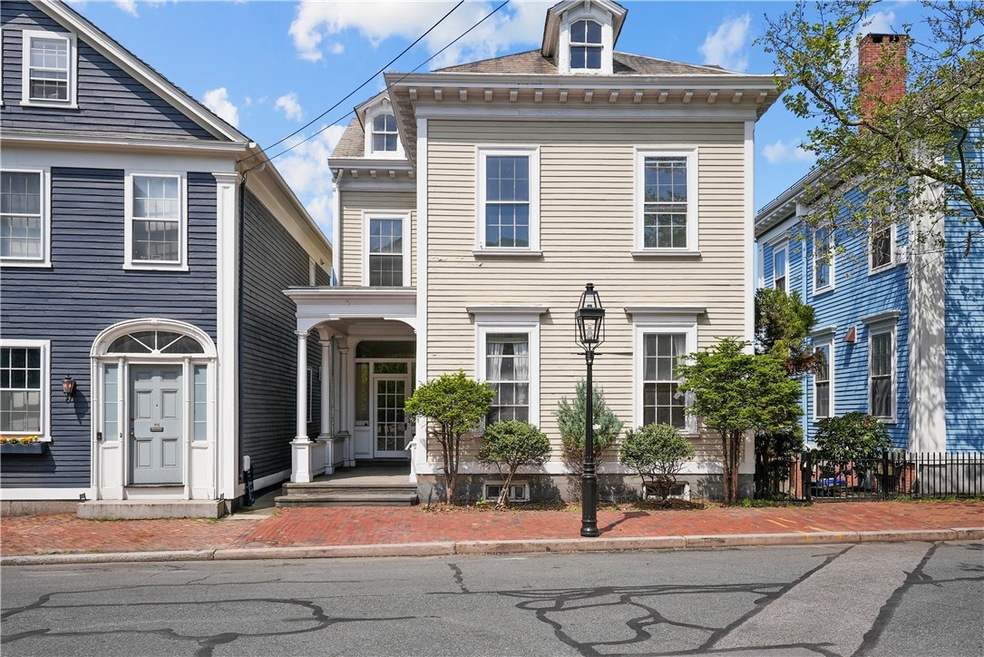
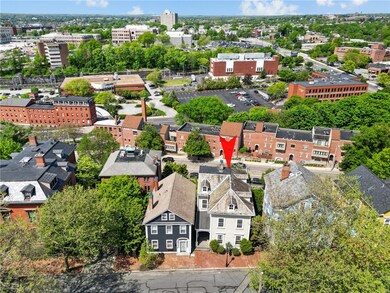
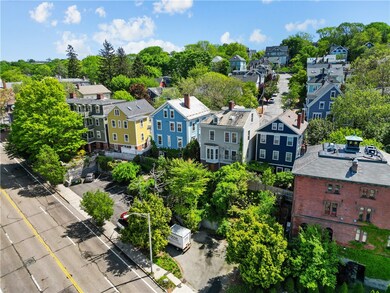
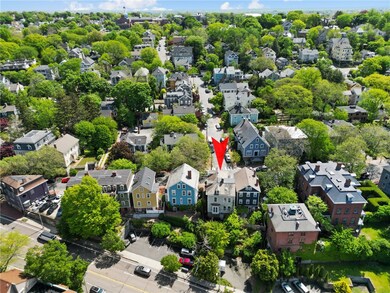
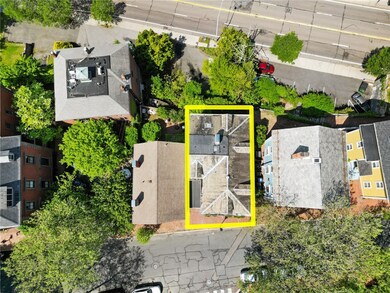
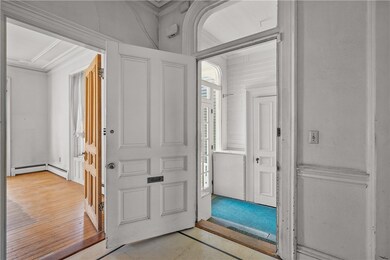
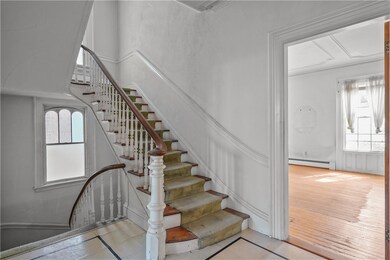
A true testament to the timeless elegance and architectural grandeur of the past, this Greek Revival gem stands proudly in its charming neighborhood, awaiting full restoration to reclaim its former glory. The graceful lines and symmetrical fa ade that define the Greek Revival style invite you to enter and be transported to a bygone era. Craftsmanship and attention to detail were paramount then, as is evident in every corner of this home. Ornate moldings, soaring ceilings, and stunning woodwork adorn each room, showcasing the remarkable artistry of the past. Time has weathered the surfaces, but the inherent beauty and potential of this residence are undeniable. The layout offers a generous canvas for restoration, providing an opportunity to create modern living space while preserving historical charm. The echoes of the past await their renaissance here in this remarkable property, which presents a rare opportunity to own a piece of history and make a lasting contribution to the architectural heritage of the community. It is being sold "AS IS". No Disclosures. Buyer to take on current cosmetic code violations. The seller will provide the list upon request. Parking for two cars in the lot below on North Main Street.
We collect this data history from publicly available records. To have your information removed, we recommend requesting removal directly through your county’s website.
Kelli Improta
RI Real Estate Services
(401) 593-4513
196 Total Sales
1 in College Hill
$710,000 Price
Kimberly Marion
Engel & Volkers Oceanside
(401) 652-6367
133 Total Sales
6 in College Hill
$240K - $730K Price Range
Lisa Duffy
Residential Properties Ltd.
(774) 500-3819
84 Total Sales
1 in College Hill
$312,000 Price
Christopher Rowley
Residential Properties Ltd.
(401) 400-8219
38 Total Sales
6 in College Hill
$195K - $1.7M Price Range
Anna Hsiao
Coastline Realty LLC
(401) 298-9436
53 Total Sales
5 in College Hill
$240K - $1.3M Price Range
Lisa Ardente
Compass
(401) 214-9741
74 Total Sales
7 in College Hill
$365K - $1.9M Price Range
We collect this data history from publicly available records. To have your information removed, we recommend requesting removal directly through your county’s website.
| Date | Buyer | Sale Price | Title Company |
|---|---|---|---|
| $750,000 | None Available | ||
| Spain Allison | -- | None Available |
We collect this data history from publicly available records. To have your information removed, we recommend requesting removal directly through your county’s website.
| Date | Status | Borrower | Loan Amount |
|---|---|---|---|
| Open | $684,575 | ||
| Closed | Spain Allison | $674,000 | |
| Closed | -- | $675,000 | |
| Previous Owner | Stanton Frances A | $339,500 | |
| Closed | Dunbar David W | $35,000 | |
| Previous Owner | Stanton Frances A | $25,000 |
We collect this data history from publicly available records. To have your information removed, we recommend requesting removal directly through your county’s website.
| Date | Event | Price | List to Sale | Price per Sq Ft |
|---|---|---|---|---|
| 07/07/2023 07/07/23 | Sold | $750,000 | -21.1% | $236 / Sq Ft |
| 05/31/2023 05/31/23 | Pending | -- | -- | -- |
| 05/16/2023 05/16/23 | For Sale | $950,000 | -- | $299 / Sq Ft |
We collect this data history from publicly available records. To have your information removed, we recommend requesting removal directly through your county’s website.
| Year | Tax Paid | Tax Assessment Tax Assessment Total Assessment is a certain percentage of the fair market value that is determined by local assessors to be the total taxable value of land and additions on the property. | Land | Improvement |
|---|---|---|---|---|
| 2025 | $10,119 | $1,204,700 | $675,400 | $529,300 |
| 2024 | $16,097 | $877,200 | $475,300 | $401,900 |
| 2023 | $16,097 | $877,200 | $475,300 | $401,900 |
| 2022 | $15,614 | $877,200 | $475,300 | $401,900 |
| 2021 | $16,568 | $674,600 | $336,500 | $338,100 |
| 2020 | $16,568 | $674,600 | $336,500 | $338,100 |
| 2019 | $16,568 | $674,600 | $336,500 | $338,100 |
| 2018 | $17,479 | $546,900 | $319,700 | $227,200 |
| 2017 | $17,479 | $546,900 | $319,700 | $227,200 |
| 2016 | $17,479 | $546,900 | $319,700 | $227,200 |
| 2015 | $18,351 | $554,400 | $333,600 | $220,800 |
| 2014 | $18,711 | $554,400 | $333,600 | $220,800 |
| 2013 | $18,711 | $554,400 | $333,600 | $220,800 |
Seller's Agent in 2023
Heidi Farmer
SERHANT.
(401) 481-1977
2 in this area
18 Total Sales
Buyer's Agent in 2023
Stephanie Basile
SERHANT.
(401) 465-3975
4 in this area
209 Total Sales
Source: State-Wide MLS
MLS Number: 1335290
APN: PROV-030207-000000-000000
Disclaimer: Certain information contained herein is derived from information provided by parties other than Homes.com. All information provided is deemed reliable, but is not guaranteed to be accurate and should be independently verified.
IDX information is provided exclusively for personal, non-commercial use, and may not be used for any purpose other than to identify prospective properties consumers may be interested in purchasing. Information is deemed reliable but not guaranteed.
Copyright © 2026 State-Wide MLS, Inc. All rights reserved.
Ask me questions while you tour the home.