
Christine Mantwill
Responds Quickly
RE/MAX Properties - Newtown
(267) 719-2442
92 Total Sales
2 in Doylestown
$238K - $405K Price Range
Estimated Value: $495,000 - $541,150
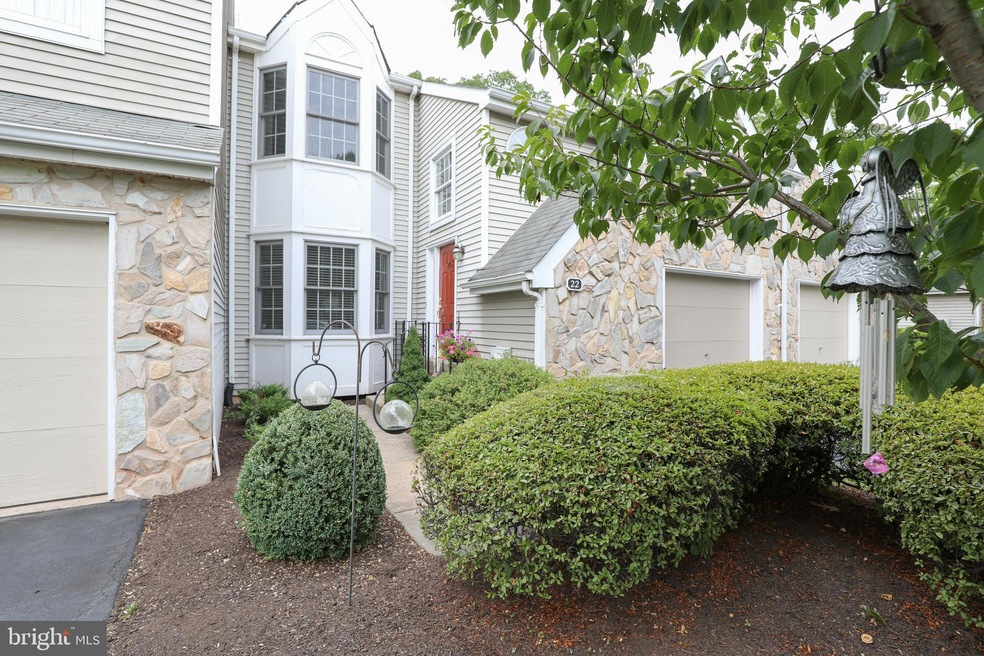
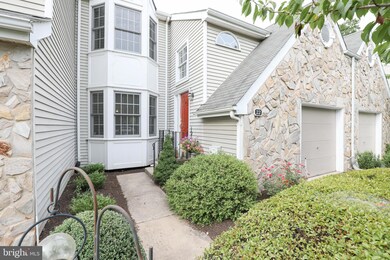
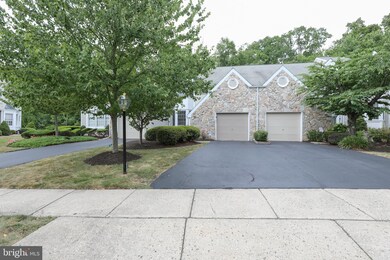
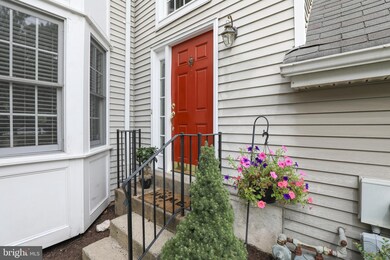
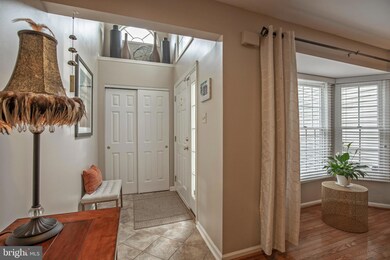
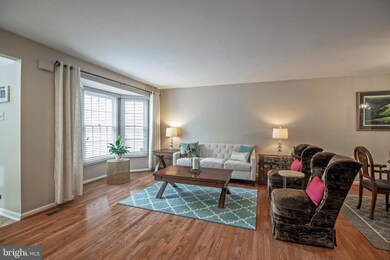
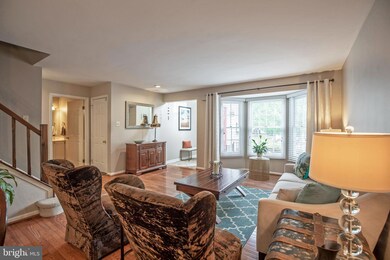
Whether you’re upsizing or downsizing, this townhome in Greens of Doylestown may be the perfect fit for you! This move-in ready 3 bedroom, 2 1/2 bath home situated on a beautiful oversized lot has been lovingly cared for, and exudes a calm and tranquil living space. The front door opens to a tiled two-story entryway with coat closet, seamlessly transitioning to a large, sunlit living room and dining area, with hardwood floors that continue through to the cozy family room. Here you’ll find a beautifully appointed gas fireplace and large windows, creating a perfect environment for reading, relaxing or entertaining. Next is the eat-in kitchen with granite countertops, subway tile backsplash, raised panel wainscoting, tiled floors and sliding doors to the over-sized deck. The entire back of the house offers lovely views of a park-like setting overlooking the lawn and a thick grove of trees, providing privacy and beauty every season of the year. The main floor also has a half bath, laundry area and access to the over-sized one-car garage. Upstairs, there is a large and inviting main bedroom suite with bay window, 2 walk-in closets and full bath with dual sinks, jetted tub and separate shower. Two other generously sized bedrooms share a full bath, each with ample closet space and lovely views of the backyard. The lower level holds an unfinished basement with ample space for gym equipment and storage. Just minutes from historic Doylestown Boro, offering a wonderful array of galleries, shops, restaurants and museums. Central Bucks schools! NOTE: All offers to be submitted by Noon on Monday, August 8th.
Last Agent to Sell the Property
(215) 340-5700 lynn@lynnsharer.com Keller Williams Real Estate-Doylestown License #RS320704 Listed on: 08/04/2022
We collect this data history from publicly available records. To have your information removed, we recommend requesting removal directly through your county’s website.
Christine Mantwill
RE/MAX Properties - Newtown
(267) 719-2442
92 Total Sales
2 in Doylestown
$238K - $405K Price Range
Natalia Fogelstrom
Opus Elite Real Estate
(888) 899-7691
61 Total Sales
1 in Doylestown
$900,000 Price
Carie Ann Ochsenreither
SERHANT PENNSYLVANIA LLC
(484) 806-1268
102 Total Sales
4 in Doylestown
$410K - $2.9M Price Range
Meredith Chatot
Compass RE
(445) 455-1681
122 Total Sales
1 in Doylestown
$2,500,000 Price
Maryann Baenninger
Keller Williams Real Estate-Doylestown
(844) 381-0706
22 Total Sales
3 in Doylestown
$590K - $850K Price Range
Denise Edelblut
Addison Wolfe Real Estate
(267) 399-5418
18 Total Sales
1 in Doylestown
$525,000 Price
We collect this data history from publicly available records. To have your information removed, we recommend requesting removal directly through your county’s website.
| Date | Buyer | Sale Price | Title Company |
|---|---|---|---|
| $455,000 | Mba Abstract | ||
| $305,000 | None Available | ||
| $270,000 | None Available |
We collect this data history from publicly available records. To have your information removed, we recommend requesting removal directly through your county’s website.
| Date | Status | Borrower | Loan Amount |
|---|---|---|---|
| Open | $318,500 | ||
| Previous Owner | $189,000 |
We collect this data history from publicly available records. To have your information removed, we recommend requesting removal directly through your county’s website.
| Date | Event | Price | List to Sale | Price per Sq Ft | Prior Sale |
|---|---|---|---|---|---|
| 09/16/2022 09/16/22 | Sold | $455,000 | +3.6% | $194 / Sq Ft | |
| 08/08/2022 08/08/22 | Pending | -- | -- | -- | |
| 08/04/2022 08/04/22 | For Sale | $439,000 | +43.9% | $187 / Sq Ft | |
| 10/31/2014 10/31/14 | Sold | $305,000 | 0.0% | $130 / Sq Ft | View Prior Sale |
| 10/08/2014 10/08/14 | Pending | -- | -- | -- | |
| 10/01/2014 10/01/14 | For Sale | $305,000 | +13.0% | $130 / Sq Ft | |
| 02/08/2013 02/08/13 | Sold | $270,000 | -3.5% | $115 / Sq Ft | View Prior Sale |
| 11/29/2012 11/29/12 | Pending | -- | -- | -- | |
| 11/17/2012 11/17/12 | Price Changed | $279,900 | -1.8% | $119 / Sq Ft | |
| 10/13/2012 10/13/12 | For Sale | $284,900 | -- | $121 / Sq Ft |
We collect this data history from publicly available records. To have your information removed, we recommend requesting removal directly through your county’s website.
| Year | Tax Paid | Tax Assessment Tax Assessment Total Assessment is a certain percentage of the fair market value that is determined by local assessors to be the total taxable value of land and additions on the property. | Land | Improvement |
|---|---|---|---|---|
| 2026 | $5,786 | $30,840 | $4,320 | $26,520 |
| 2025 | $5,458 | $30,840 | $4,320 | $26,520 |
| 2024 | $5,458 | $30,840 | $4,320 | $26,520 |
| 2023 | $5,204 | $30,840 | $4,320 | $26,520 |
| 2022 | $5,146 | $30,840 | $4,320 | $26,520 |
| 2021 | $5,040 | $30,840 | $4,320 | $26,520 |
| 2020 | $5,017 | $30,840 | $4,320 | $26,520 |
| 2019 | $4,963 | $30,840 | $4,320 | $26,520 |
| 2018 | $4,948 | $30,840 | $4,320 | $26,520 |
| 2017 | $4,909 | $30,840 | $4,320 | $26,520 |
| 2016 | $4,878 | $30,840 | $4,320 | $26,520 |
| 2015 | -- | $30,840 | $4,320 | $26,520 |
| 2014 | -- | $30,840 | $4,320 | $26,520 |
Seller's Agent in 2022
Victoria Azar Roberts
Keller Williams Real Estate-Doylestown
(215) 519-3981
9 Total Sales
Buyer's Agent in 2022
Aziz Akilov
Re/Max Centre Realtors
(610) 570-4051
18 Total Sales
Seller's Agent in 2014
Jeff Silva
OFC Realty
(610) 721-8684
385 Total Sales
Seller Co-Listing Agent in 2014
Michael Maerten
Keller Williams Real Estate-Blue Bell
(484) 213-4905
175 Total Sales
Buyer's Agent in 2014
Richard Wolfgang
Iron Valley Real Estate Doylestown
(215) 290-4470
30 Total Sales
Seller's Agent in 2013
Terry Kushman
Corcoran Sawyer Smith
(267) 640-8300
28 Total Sales
Source: Bright MLS
MLS Number: PABU2032680
APN: 09-020-150
Disclaimer: Certain information contained herein is derived from information provided by parties other than Homes.com. All information provided is deemed reliable, but is not guaranteed to be accurate and should be independently verified.
The data relating to real estate for sale on this website appears in part through the BRIGHT Internet Data Exchange program, a voluntary cooperative exchange of property listing data between licensed real estate brokerage firms, and is provided by BRIGHT through a licensing agreement.
Listing information is from various brokers who participate in the Bright MLS IDX program and not all listings may be visible on the site.
The property information being provided on or through the website is for the personal, non-commercial use of consumers and such information may not be used for any purpose other than to identify prospective properties consumers may be interested in purchasing.
Some properties which appear for sale on the website may no longer be available because they are for instance, under contract, sold or are no longer being offered for sale.
Property information displayed is deemed reliable but is not guaranteed.
Copyright 2026 Bright MLS, Inc.
Ask me questions while you tour the home.