
Theresa Grella
EXP Realty
(603) 685-3499
87 Total Sales
1 in Epping
$465,000 Price


Estimated Value: $877,000 - $970,000
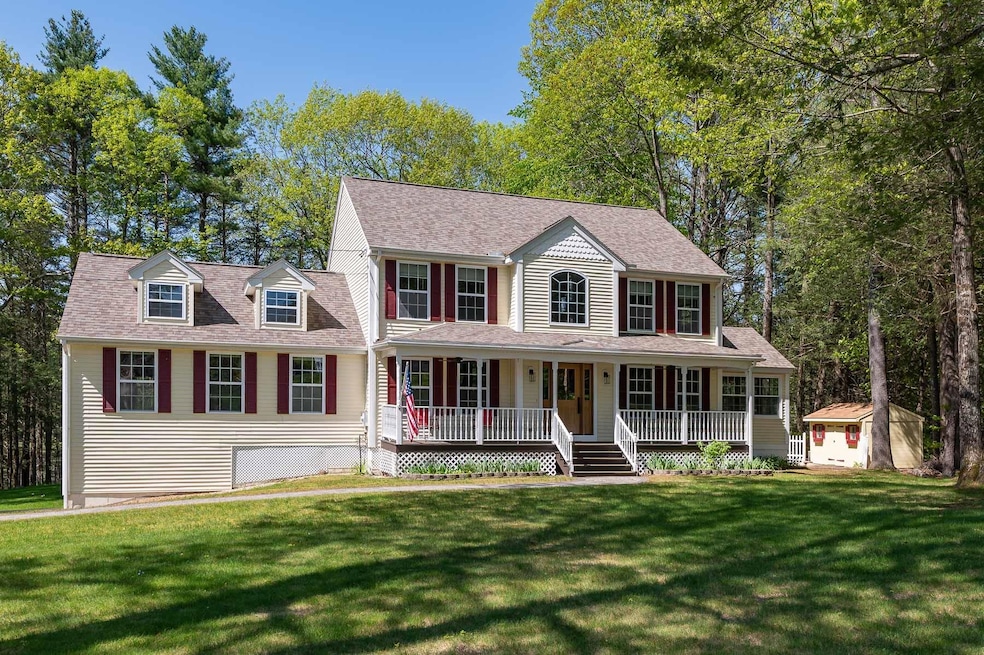
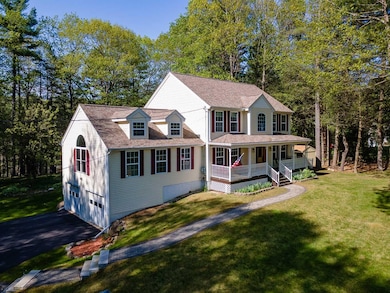
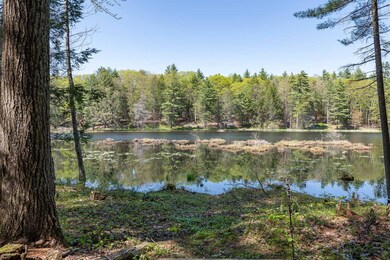
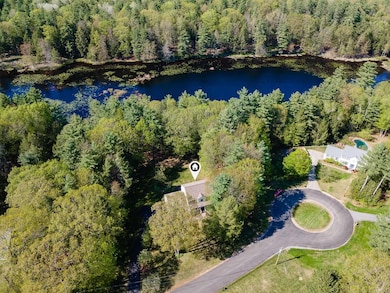
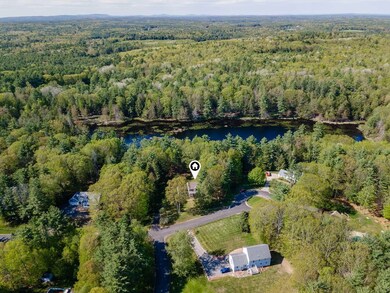
Spacious & updated 3-bed, 2.5 bath colonial-style home w/ water views! Tucked away on a quiet cul-de-sac in one of Epping’s most desirable neighborhoods, this beautifully updated home offers over 3,429 sf of living space on a private 1.24-acre lot abutting scenic Muddy Pond. Whether you're soaking in the peaceful water views or exploring the nearby Alphabet Trail at Fox Run Conservation Area, this property is a dream for outdoor lovers & commuters alike. Inside, you'll find a thoughtful layout that includes a 1st-floor office, perfect for remote work, & a bright sunroom featuring a cozy wood stove—ideal for year-round enjoyment. The great room boasts a warm & inviting gas fireplace, creating the perfect gathering spot for relaxing or entertaining. The kitchen features a large island, ample cabinet storage, beautiful natural stone countertops, & tile backsplash. A newly renovated guest bath & laundry complete the 1st floor. Upstairs you'll find 3 nicely sized bedrooms including a large primary suite w/ private bath. The partially finished basement offers a dedicated workout area, sauna, & ample room for hobbies or guests. A 2-car attached garage, hot tub, whole house generator, & a long list of recent updates ensure peace of mind & modern comfort. With its tranquil setting, yet just minutes to shopping, restaurants, & major routes, this home offers the best of both worlds—privacy and convenience. Delayed showings begin 5/22. OPEN FRI. 5/23, 5-6:30pm AND SAT. 5/24, 10-11:30am.
Last Agent to Sell the Property
KW Coastal and Lakes & Mountains Realty/Portsmouth Brokerage Email: Erin@ProulxRealEstate.com Listed on: 05/18/2025
We collect this data history from publicly available records. To have your information removed, we recommend requesting removal directly through your county’s website.
Theresa Grella
EXP Realty
(603) 685-3499
87 Total Sales
1 in Epping
$465,000 Price
Michele West
REMAX Prime
(888) 292-3237
73 Total Sales
1 in Epping
$610,000 Price
Ellen Grant
Keller Williams Gateway Realty/Salem
(351) 208-9210
49 Total Sales
1 in Epping
$576,500 Price
Karen R. Brown
RE/MAX Innovative Properties
(351) 208-1975
100 Total Sales
2 in Epping
$541K - $627K Price Range
Tami Mousseau
BHHS Verani Concord
(877) 540-8019
209 Total Sales
1 in Epping
$583,384 Price
Janet Gillis
Town and Country Realty Massachusetts
(339) 220-2982
55 Total Sales
1 in Epping
$805,000 Price
We collect this data history from publicly available records. To have your information removed, we recommend requesting removal directly through your county’s website.
| Date | Buyer | Sale Price | Title Company |
|---|---|---|---|
| $884,000 | -- | ||
| Nancy L Spaulding T L | $694,000 | None Available | |
| Murphy Anthony J | $333,800 | -- | |
| Mccarthy Kevin J | $56,500 | -- |
We collect this data history from publicly available records. To have your information removed, we recommend requesting removal directly through your county’s website.
| Date | Status | Borrower | Loan Amount |
|---|---|---|---|
| Open | $384,000 | ||
| Closed | -- | $347,000 | |
| Previous Owner | Murphy Anthony J | $100,000 |
We collect this data history from publicly available records. To have your information removed, we recommend requesting removal directly through your county’s website.
| Date | Event | Price | List to Sale | Price per Sq Ft | Prior Sale |
|---|---|---|---|---|---|
| 08/04/2025 08/04/25 | Sold | $884,000 | +1.1% | $258 / Sq Ft | |
| 05/18/2025 05/18/25 | For Sale | $874,000 | +25.9% | $255 / Sq Ft | |
| 09/15/2022 09/15/22 | Sold | $694,000 | +0.7% | $245 / Sq Ft | View Prior Sale |
| 06/30/2022 06/30/22 | Pending | -- | -- | -- | |
| 06/16/2022 06/16/22 | For Sale | $689,000 | +106.4% | $244 / Sq Ft | |
| 02/22/2012 02/22/12 | Sold | $333,750 | -4.2% | $127 / Sq Ft | View Prior Sale |
| 12/17/2011 12/17/11 | Pending | -- | -- | -- | |
| 08/31/2011 08/31/11 | For Sale | $348,500 | -- | $132 / Sq Ft |
We collect this data history from publicly available records. To have your information removed, we recommend requesting removal directly through your county’s website.
| Year | Tax Paid | Tax Assessment Tax Assessment Total Assessment is a certain percentage of the fair market value that is determined by local assessors to be the total taxable value of land and additions on the property. | Land | Improvement |
|---|---|---|---|---|
| 2025 | $11,294 | $752,900 | $238,900 | $514,000 |
| 2024 | $11,480 | $455,000 | $114,000 | $341,000 |
| 2023 | $10,507 | $449,000 | $114,000 | $335,000 |
| 2022 | $10,098 | $449,000 | $114,000 | $335,000 |
| 2021 | $10,078 | $449,500 | $114,000 | $335,500 |
| 2020 | $10,626 | $449,500 | $114,000 | $335,500 |
| 2019 | $9,501 | $343,000 | $94,500 | $248,500 |
| 2018 | $8,871 | $342,000 | $94,500 | $247,500 |
| 2017 | $8,871 | $342,000 | $94,500 | $247,500 |
| 2016 | $8,871 | $342,000 | $94,500 | $247,500 |
| 2015 | $8,871 | $342,000 | $94,500 | $247,500 |
| 2014 | $8,083 | $331,000 | $94,500 | $236,500 |
| 2013 | $7,914 | $326,100 | $94,500 | $231,600 |
Seller's Agent in 2025
Kelsey Byrne
KW Coastal and Lakes & Mountains Realty/Portsmouth
(603) 828-3577
99 Total Sales
Buyer's Agent in 2025
Scott Rome
Compass New England, LLC
(603) 560-3411
366 Total Sales
MM
Seller's Agent in 2022
Maryanne McAden
BHG Masiello Portsmouth
(603) 944-0280
26 Total Sales
PL
Seller's Agent in 2012
Pat Langdon
BHHS Verani Londonderry
CL
Buyer's Agent in 2012
Chuck Landry
Coldwell Banker Yorke Realty
Source: PrimeMLS
MLS Number: 5041656
APN: EPPI-000010-000000-000039
Disclaimer: Certain information contained herein is derived from information provided by parties other than Homes.com. All information provided is deemed reliable, but is not guaranteed to be accurate and should be independently verified.
Copyright 2026 PrimeMLS, Inc. All rights reserved. This information is deemed reliable, but not guaranteed. The data relating to real estate displayed on this display comes in part from the IDX Program of PrimeMLS. The information being provided is for consumers’ personal, non-commercial use and may not be used for any purpose other than to identify prospective properties consumers may be interested in purchasing.
Ask me questions while you tour the home.