
Ellen Grant
Keller Williams Gateway Realty/Salem
(351) 208-9210
50 Total Sales
1 in Epping
$576,500 Price

Estimated Value: $725,087
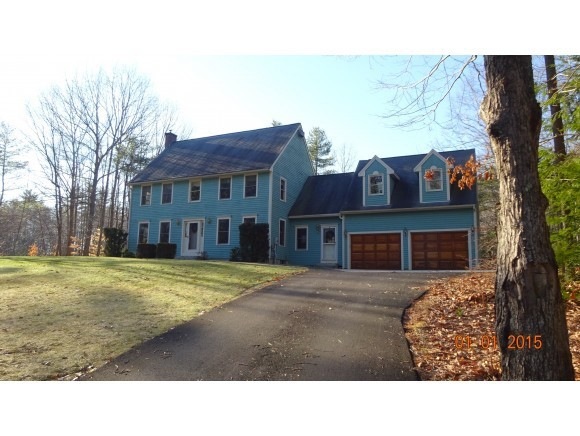
Come create your own memories in this spacious 3 bdrm/3 bath Colonial home located on beautiful 1.45 acre well landscaped lot in Rum Brook Estates. Step inside to see all this home has to offer. Open kitchen features center island w/sink & newer SS appliances. Formal dining area w/wood floor is simply perfect for entertaining. Light filled front to back living room w/pellet stove & atrium doors to mahogany deck & 1/2 bath completes 1st floor. Master bedroom suite includes 3/4 bath and walk in closet w/daylight. 2nd floor. laundry room, home office, 3 additional bedrooms with skylights & window seats. Mudroom, 2 car attached direct entry garage, vegetable beds, basket ball hoop & so much more. Great commuter location close to schools, shopping & route 101.
Last Agent to Sell the Property
Coldwell Banker Realty Portsmouth NH License #053619 Listed on: 01/12/2015
We collect this data history from publicly available records. To have your information removed, we recommend requesting removal directly through your county’s website.
Ellen Grant
Keller Williams Gateway Realty/Salem
(351) 208-9210
50 Total Sales
1 in Epping
$576,500 Price
Karen R. Brown
RE/MAX Innovative Properties
(351) 208-1975
100 Total Sales
2 in Epping
$541K - $627K Price Range
Tami Mousseau
BHHS Verani Concord
(877) 540-8019
207 Total Sales
1 in Epping
$583,384 Price
Janet Gillis
Town and Country Realty Massachusetts
(339) 220-2982
53 Total Sales
1 in Epping
$805,000 Price
Crystal Ashman
Apex Real Estate
(855) 801-5811
88 Total Sales
2 in Epping
$400K - $830K Price Range
Michelle Gannon
Coldwell Banker Classic Realty
(877) 760-2903
179 Total Sales
2 in Epping
$435K - $487K Price Range
We collect this data history from publicly available records. To have your information removed, we recommend requesting removal directly through your county’s website.
| Date | Buyer | Sale Price | Title Company |
|---|---|---|---|
| -- | -- | ||
| Merriam Brent G | $574,000 | -- | |
| Jeffery Bruce D | $106,300 | -- | |
| Federal National Mortgage Association | $216,800 | -- | |
| Denny Stephen C | $357,500 | -- | |
| Powelson Jeffrey B | $239,000 | -- | |
| Bond Bruce D | $179,900 | -- |
We collect this data history from publicly available records. To have your information removed, we recommend requesting removal directly through your county’s website.
| Date | Status | Borrower | Loan Amount |
|---|---|---|---|
| Previous Owner | $300,000 | ||
| Previous Owner | Merriam Brent G | $127,500 | |
| Previous Owner | Merriam Brent G | $229,600 | |
| Closed | Jeffery Bruce D | $179,000 |
We collect this data history from publicly available records. To have your information removed, we recommend requesting removal directly through your county’s website.
| Date | Event | Price | List to Sale | Price per Sq Ft |
|---|---|---|---|---|
| 04/02/2015 04/02/15 | Sold | $287,000 | -4.7% | $113 / Sq Ft |
| 03/10/2015 03/10/15 | Pending | -- | -- | -- |
| 01/12/2015 01/12/15 | For Sale | $301,000 | -- | $119 / Sq Ft |
We collect this data history from publicly available records. To have your information removed, we recommend requesting removal directly through your county’s website.
| Year | Tax Paid | Tax Assessment Tax Assessment Total Assessment is a certain percentage of the fair market value that is determined by local assessors to be the total taxable value of land and additions on the property. | Land | Improvement |
|---|---|---|---|---|
| 2025 | $9,686 | $645,700 | $203,900 | $441,800 |
| 2024 | $9,920 | $393,200 | $116,500 | $276,700 |
| 2023 | $9,201 | $393,200 | $116,500 | $276,700 |
| 2022 | $8,843 | $393,200 | $116,500 | $276,700 |
| 2021 | $8,816 | $393,200 | $116,500 | $276,700 |
| 2020 | $9,295 | $393,200 | $116,500 | $276,700 |
| 2019 | $8,357 | $301,700 | $96,600 | $205,100 |
| 2018 | $7,779 | $299,900 | $96,600 | $203,300 |
| 2017 | $1,775 | $299,900 | $96,600 | $203,300 |
| 2016 | $7,779 | $299,900 | $96,600 | $203,300 |
| 2015 | $7,668 | $295,600 | $96,600 | $199,000 |
| 2014 | $6,701 | $274,400 | $96,600 | $177,800 |
| 2013 | $6,660 | $274,400 | $96,600 | $177,800 |
Seller's Agent in 2015
Shannon Reddy-Hughes
Coldwell Banker Realty Portsmouth NH
(603) 303-3148
18 Total Sales
Buyer's Agent in 2015
Lisa Newman
LAER Realty Partners/Hampton Falls
(603) 944-1062
44 Total Sales
Source: PrimeMLS
MLS Number: 4398824
APN: EPPI-000016-000000-000006
Disclaimer: Certain information contained herein is derived from information provided by parties other than Homes.com. All information provided is deemed reliable, but is not guaranteed to be accurate and should be independently verified.
Copyright 2026 PrimeMLS, Inc. All rights reserved. This information is deemed reliable, but not guaranteed. The data relating to real estate displayed on this display comes in part from the IDX Program of PrimeMLS. The information being provided is for consumers’ personal, non-commercial use and may not be used for any purpose other than to identify prospective properties consumers may be interested in purchasing.
Ask me questions while you tour the home.