
Paula Igoe
Arthur Thomas Properties
(207) 501-2629
91 Total Sales
36 in Dover
$155K - $2.3M Price Range

Estimated Value: $526,237
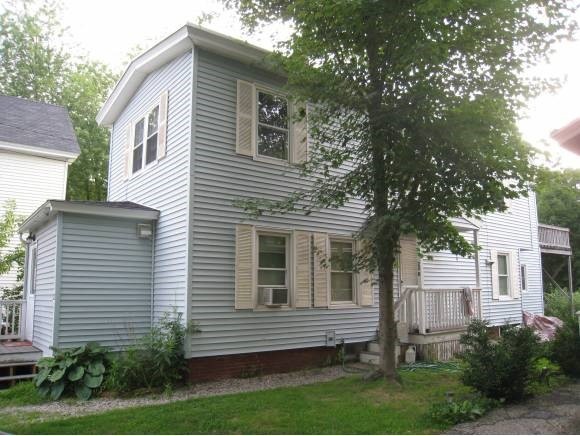
Price Adjustment! Income property for sale! Two units: One bedroom downstairs & two bedrooms upstairs, both currently rented. This property is neat, clean and easy to maintain. Exterior is vinyl sided. Has separate systems. Recent updates include roof, one heating system and hot water tank, flooring and paint. Upstairs unit has large deck and the property has a nice back yard. Nice neighborhood, convenient to downtown amenities, public transit and marina. Call today!
Last Buyer's Agent
Beth Redmond
Coldwell Banker - Peggy Carter Team License #050967
We collect this data history from publicly available records. To have your information removed, we recommend requesting removal directly through your county’s website.
Paula Igoe
Arthur Thomas Properties
(207) 501-2629
91 Total Sales
36 in Dover
$155K - $2.3M Price Range
Katie Oddy
REAL Broker NH, LLC
(877) 816-3238
90 Total Sales
1 in Dover
$565,000 Price
Becky Sama
BHG Masiello Portsmouth
(207) 994-7591
40 Total Sales
1 in Dover
$471,000 Price
Todd Alperin
Better Homes and Gardens Real Estate - The Masiello Group
(351) 529-8565
80 Total Sales
1 in Dover
$343,000 Price
Lylah Starkey
RE/MAX Home Connection
(888) 355-2617
35 Total Sales
1 in Dover
$385,000 Price
Michael Whitney
KW Coastal and Lakes & Mountains Realty
(207) 994-7678
220 Total Sales
14 in Dover
$150K - $985K Price Range
We collect this data history from publicly available records. To have your information removed, we recommend requesting removal directly through your county’s website.
| Date | Buyer | Sale Price | Title Company |
|---|---|---|---|
| $273,000 | -- | ||
| Mcmanus Jacob | $203,000 | -- | |
| Last Penny Props Llc | $220,000 | -- | |
| Myers Vivian T | $156,000 | -- | |
| Bielicki Debra A | $150,000 | -- |
We collect this data history from publicly available records. To have your information removed, we recommend requesting removal directly through your county’s website.
| Date | Status | Borrower | Loan Amount |
|---|---|---|---|
| Open | $259,367 | ||
| Closed | Riley Christopher J | $268,055 |
We collect this data history from publicly available records. To have your information removed, we recommend requesting removal directly through your county’s website.
| Date | Event | Price | List to Sale | Price per Sq Ft |
|---|---|---|---|---|
| 10/29/2013 10/29/13 | Sold | $203,000 | -9.7% | $128 / Sq Ft |
| 09/14/2013 09/14/13 | Pending | -- | -- | -- |
| 07/29/2013 07/29/13 | For Sale | $224,900 | -- | $142 / Sq Ft |
We collect this data history from publicly available records. To have your information removed, we recommend requesting removal directly through your county’s website.
| Year | Tax Paid | Tax Assessment Tax Assessment Total Assessment is a certain percentage of the fair market value that is determined by local assessors to be the total taxable value of land and additions on the property. | Land | Improvement |
|---|---|---|---|---|
| 2025 | $8,120 | $412,600 | $120,600 | $292,000 |
| 2024 | $7,486 | $412,000 | $120,600 | $291,400 |
| 2023 | $6,509 | $348,100 | $116,700 | $231,400 |
| 2022 | $6,428 | $324,000 | $109,000 | $215,000 |
| 2021 | $6,588 | $303,600 | $116,700 | $186,900 |
| 2020 | $6,695 | $269,400 | $112,900 | $156,500 |
| 2019 | $6,217 | $246,800 | $101,200 | $145,600 |
| 2018 | $5,851 | $234,800 | $93,400 | $141,400 |
| 2017 | $4,708 | $182,000 | $62,300 | $119,700 |
| 2016 | $4,535 | $172,500 | $65,800 | $106,700 |
| 2015 | $4,359 | $163,800 | $65,800 | $98,000 |
| 2014 | $4,260 | $163,800 | $65,800 | $98,000 |
| 2011 | $4,469 | $177,900 | $66,400 | $111,500 |
Seller's Agent in 2013
Lauren Kane
RE/MAX
(603) 498-0630
34 Total Sales
BR
Buyer's Agent in 2013
Beth Redmond
Coldwell Banker - Peggy Carter Team
Source: PrimeMLS
MLS Number: 4257782
APN: DOVR-024011
Disclaimer: Certain information contained herein is derived from information provided by parties other than Homes.com. All information provided is deemed reliable, but is not guaranteed to be accurate and should be independently verified.
Copyright 2026 PrimeMLS, Inc. All rights reserved. This information is deemed reliable, but not guaranteed. The data relating to real estate displayed on this display comes in part from the IDX Program of PrimeMLS. The information being provided is for consumers’ personal, non-commercial use and may not be used for any purpose other than to identify prospective properties consumers may be interested in purchasing.
Ask me questions while you tour the home.