
Lylah Starkey
RE/MAX Home Connection
(888) 355-2617
35 Total Sales
1 in Dover
$385,000 Price
Estimated Value: $522,560
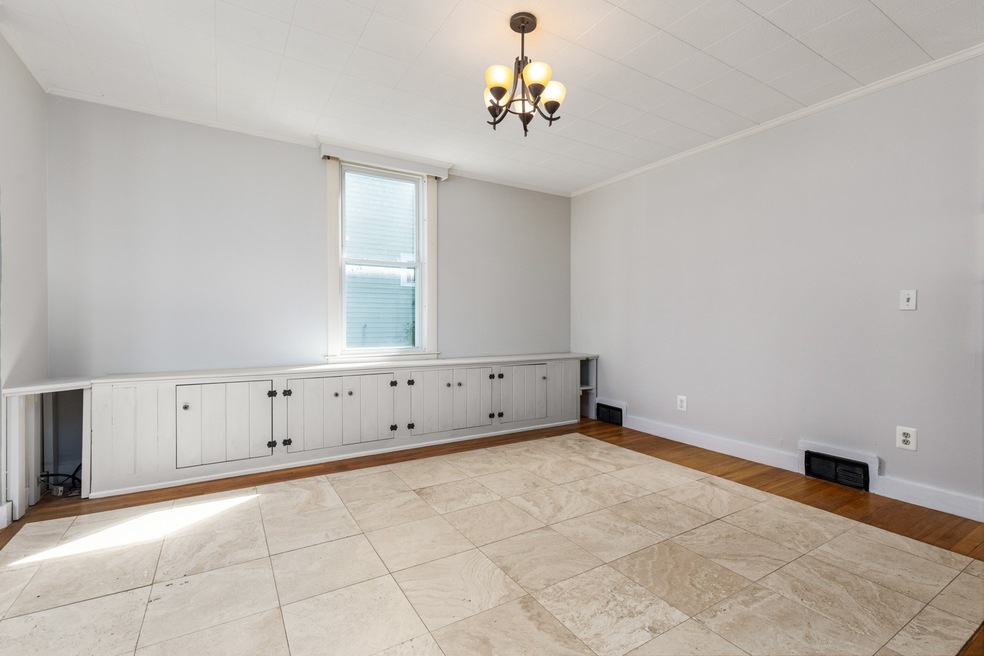
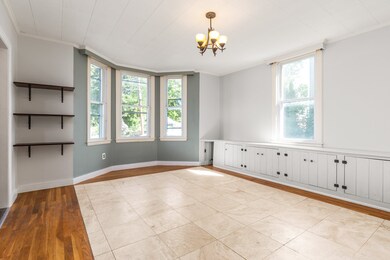
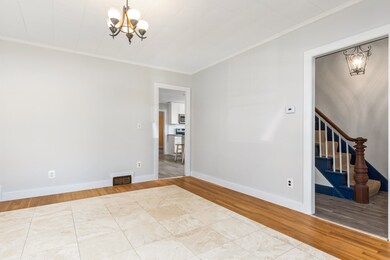
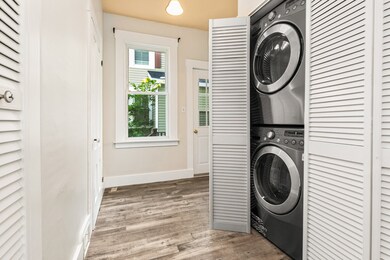
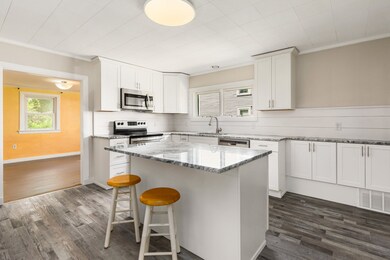
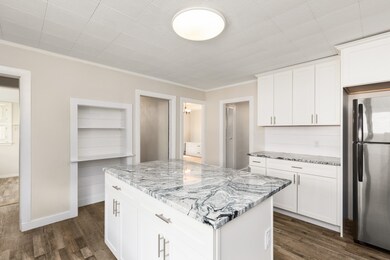
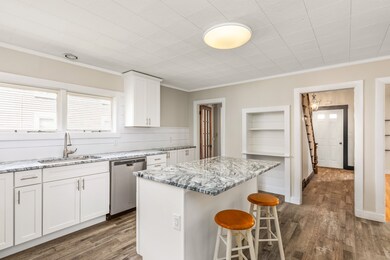
SHORT NOTICE PRIVATE SHOWINGS AVAILABLE BY APPOINTMENT THIS SATURDAY 6/20 FROM 10AM TO 1PM. This classic 3 bedroom | 2 bathroom New Englander is located just off Portland Avenue on a small side street. Kitchen features new fixtures, granite counter tops, white shaker cabinets, ship lap back-splash, and Stainless Steel Appliances. Adjacent office provides a quiet and private space for those working from home. Outdoor space with fenced in back yard and large deck for summertime fun. Don't let this opportunity to live within Downtown Dover pass you by, see this lovely home today!
Last Agent to Sell the Property
Robert BALDWIN
Central Falls Realty License #065827 Listed on: 06/01/2020
We collect this data history from publicly available records. To have your information removed, we recommend requesting removal directly through your county’s website.
Lylah Starkey
RE/MAX Home Connection
(888) 355-2617
35 Total Sales
1 in Dover
$385,000 Price
Michael Whitney
KW Coastal and Lakes & Mountains Realty
(207) 994-7678
220 Total Sales
14 in Dover
$150K - $985K Price Range
Amy Jones
The Gove Group Real Estate, LLC
(877) 731-4103
51 Total Sales
2 in Dover
$295K - $512K Price Range
Nicole Parmley
Parmley Properties Realty LLC
(207) 606-7023
123 Total Sales
2 in Dover
$429K - $435K Price Range
Sonia Bramhall
BHHS Verani Salem
(844) 986-2901
120 Total Sales
1 in Dover
$350,000 Price
Karen Cronin
EXP Realty
(351) 666-8529
39 Total Sales
3 in Dover
$367K - $433K Price Range
We collect this data history from publicly available records. To have your information removed, we recommend requesting removal directly through your county’s website.
| Date | Buyer | Sale Price | Title Company |
|---|---|---|---|
| -- | None Available | ||
| Lane Veronica K | $312,000 | None Available | |
| Cooper Vaughn S | $229,900 | -- | |
| Knoblock Glenn A | $88,000 | -- |
We collect this data history from publicly available records. To have your information removed, we recommend requesting removal directly through your county’s website.
| Date | Status | Borrower | Loan Amount |
|---|---|---|---|
| Open | $70,500 | ||
| Previous Owner | Lane Veronica K | $302,640 | |
| Closed | Cooper Vaughn S | $207,000 | |
| Closed | Cooper Vaughn S | $41,900 | |
| Previous Owner | Cooper Vaughn S | $224,000 |
We collect this data history from publicly available records. To have your information removed, we recommend requesting removal directly through your county’s website.
| Date | Event | Price | List to Sale | Price per Sq Ft |
|---|---|---|---|---|
| 07/31/2020 07/31/20 | Sold | $312,000 | -0.9% | $198 / Sq Ft |
| 06/29/2020 06/29/20 | Pending | -- | -- | -- |
| 06/19/2020 06/19/20 | Price Changed | $314,900 | -3.1% | $200 / Sq Ft |
| 06/01/2020 06/01/20 | For Sale | $324,900 | 0.0% | $207 / Sq Ft |
| 06/24/2015 06/24/15 | Rented | $1,750 | 0.0% | -- |
| 06/24/2015 06/24/15 | For Rent | $1,750 | -- | -- |
We collect this data history from publicly available records. To have your information removed, we recommend requesting removal directly through your county’s website.
| Year | Tax Paid | Tax Assessment Tax Assessment Total Assessment is a certain percentage of the fair market value that is determined by local assessors to be the total taxable value of land and additions on the property. | Land | Improvement |
|---|---|---|---|---|
| 2025 | $7,882 | $400,500 | $120,200 | $280,300 |
| 2024 | $7,277 | $400,500 | $120,200 | $280,300 |
| 2023 | $6,777 | $362,400 | $116,400 | $246,000 |
| 2022 | $6,553 | $330,300 | $108,600 | $221,700 |
| 2021 | $6,710 | $309,200 | $116,400 | $192,800 |
| 2020 | $6,719 | $270,400 | $112,500 | $157,900 |
| 2019 | $6,441 | $255,700 | $100,900 | $154,800 |
| 2018 | $6,068 | $243,500 | $93,100 | $150,400 |
| 2017 | $5,384 | $208,100 | $62,100 | $146,000 |
| 2016 | $5,358 | $203,800 | $65,700 | $138,100 |
| 2015 | $5,333 | $200,400 | $65,700 | $134,700 |
| 2014 | $5,212 | $200,400 | $65,700 | $134,700 |
| 2011 | $4,790 | $190,700 | $66,300 | $124,400 |
RB
Seller's Agent in 2020
Robert BALDWIN
Central Falls Realty
Buyer's Agent in 2020
Alex LaChance
(603) 731-7423
99 Total Sales
Seller's Agent in 2015
Kelley McLean
(603) 380-5141
Buyer's Agent in 2015
Mo Seiler
BHHS Verani Seacoast
(603) 380-4348
25 Total Sales
Source: PrimeMLS
MLS Number: 4808235
APN: DOVR-024085
Disclaimer: Certain information contained herein is derived from information provided by parties other than Homes.com. All information provided is deemed reliable, but is not guaranteed to be accurate and should be independently verified.
Copyright 2026 PrimeMLS, Inc. All rights reserved. This information is deemed reliable, but not guaranteed. The data relating to real estate displayed on this display comes in part from the IDX Program of PrimeMLS. The information being provided is for consumers’ personal, non-commercial use and may not be used for any purpose other than to identify prospective properties consumers may be interested in purchasing.
Ask me questions while you tour the home.