
Mary Beth Grasso
Keller Williams Realty
(888) 291-7143
120 Total Sales
7 in Shelton
$280K - $777K Price Range
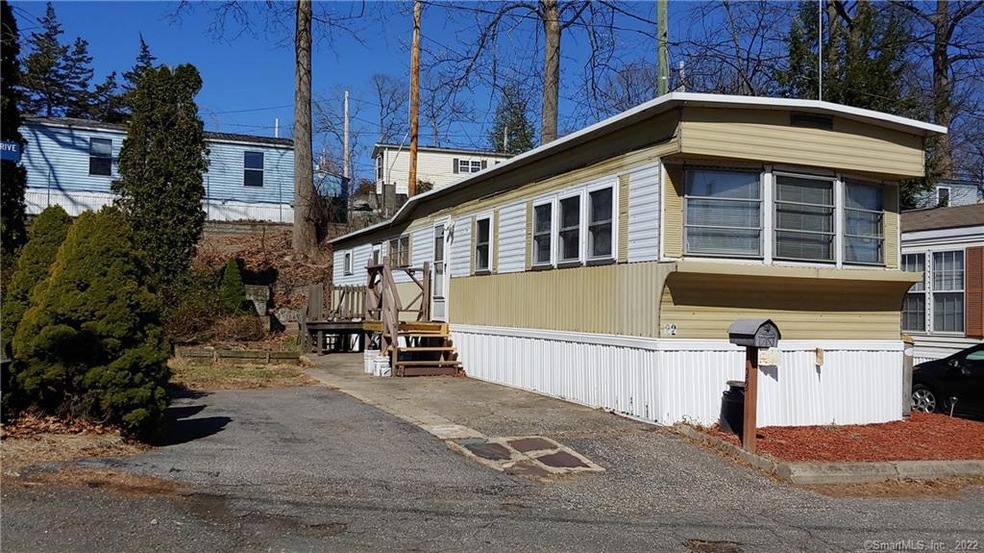
This 2 bedroom mobile is in very good condition, it will need some updating. This unit cannot be financed with mobile home financing, because of the manufacture date. Cash or personal loan only. Some windows have been replaced, built in AC in LR and BR. Newer appliances, incl refrig, oven/range(propane), washer and dryer.There is amazing amount of storage in this unit with the built ins and closets. There is also a shed on the property. Owner is relocating out of state and would prefer an AS IS sale. Inspections for informational purposes only, Buyer can retain the tight to withdraw.
All offers are subject to Park Approval, $230 application fee is non refundable. Unit must be Owner occupied, cannot be rented.
Last Agent to Sell the Property
Pepe Realty, Inc License #REB.0754761 Listed on: 03/19/2020
Mary Beth Grasso
Keller Williams Realty
(888) 291-7143
120 Total Sales
7 in Shelton
$280K - $777K Price Range
Fredda Takacs
Higgins Group Real Estate
(475) 269-6854
133 Total Sales
10 in Shelton
$370K - $675K Price Range
Kenneth Viele, Jr.
Coldwell Banker Realty
(475) 267-5621
174 Total Sales
2 in Shelton
$400K - $580K Price Range
Shane Kropo
RE/MAX RISE
(475) 405-3727
93 Total Sales
1 in Shelton
$430,000 Price
David Fiske
Houlihan Lawrence WD
(203) 457-8313
91 Total Sales
1 in Shelton
$442,500 Price
Peter Raider
Real Broker NY LLC
(914) 281-2447
74 Total Sales
2 in Shelton
$625K - $683K Price Range
We collect this data history from publicly available records. To have your information removed, we recommend requesting removal directly through your county’s website.
| Date | Event | Price | List to Sale | Price per Sq Ft | Prior Sale |
|---|---|---|---|---|---|
| 04/27/2020 04/27/20 | Sold | $30,000 | -8.8% | $42 / Sq Ft | |
| 04/06/2020 04/06/20 | Pending | -- | -- | -- | |
| 03/19/2020 03/19/20 | For Sale | $32,900 | +93.5% | $46 / Sq Ft | |
| 11/21/2014 11/21/14 | Sold | $17,000 | -14.6% | $24 / Sq Ft | View Prior Sale |
| 10/22/2014 10/22/14 | Pending | -- | -- | -- | |
| 09/17/2014 09/17/14 | For Sale | $19,900 | -- | $28 / Sq Ft |
We collect this data history from publicly available records. To have your information removed, we recommend requesting removal directly through your county’s website.
| Year | Tax Paid | Tax Assessment Tax Assessment Total Assessment is a certain percentage of the fair market value that is determined by local assessors to be the total taxable value of land and additions on the property. | Land | Improvement |
|---|---|---|---|---|
| 2025 | $548 | $29,120 | $0 | $29,120 |
| 2024 | $559 | $29,120 | $0 | $29,120 |
| 2023 | $509 | $29,120 | $0 | $29,120 |
| 2022 | $509 | $29,120 | $0 | $29,120 |
| 2021 | $470 | $21,350 | $0 | $21,350 |
| 2020 | $479 | $21,350 | $0 | $21,350 |
| 2019 | $479 | $21,350 | $0 | $21,350 |
| 2017 | $474 | $21,350 | $0 | $21,350 |
| 2015 | $431 | $19,320 | $0 | $19,320 |
| 2014 | $431 | $19,320 | $0 | $19,320 |
Seller's Agent in 2020
Ellen Zern
Pepe Realty, Inc
(203) 209-5069
89 Total Sales
Seller's Agent in 2014
Frank DelVecchio
RE/MAX
(203) 913-9393
21 Total Sales
Seller Co-Listing Agent in 2014
Joe Kapell
RE/MAX
(203) 257-2323
82 Total Sales
Buyer's Agent in 2014
Kathy Anderson
Coldwell Banker Milford
(203) 687-9057
73 Total Sales
Source: SmartMLS
MLS Number: 170282915
Disclaimer: Certain information contained herein is derived from information provided by parties other than Homes.com. All information provided is deemed reliable, but is not guaranteed to be accurate and should be independently verified.
IDX information is provided exclusively for personal, non-commercial use, and may not be used for any purpose other than to identify prospective properties consumers may be interested in purchasing. Information is deemed reliable but not guaranteed.
Ask me questions while you tour the home.