
Arian Hoxha
Serhant Connecticut, LLC
(475) 263-3437
66 Total Sales
1 in Shelton
$220,000 Price
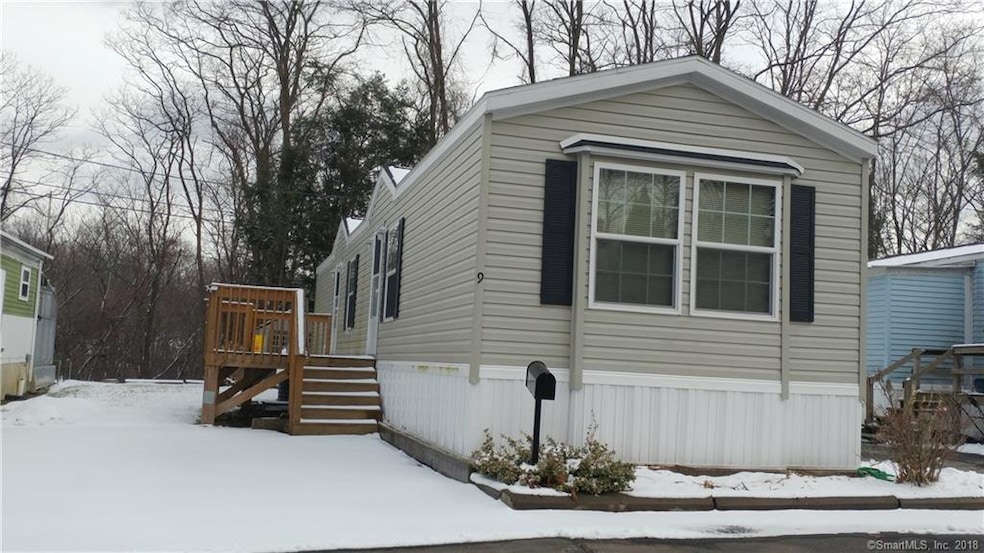
2013 mobile home in level, open area of the park.
Open floor plan, large Eik, fully applianced including washer and dryer(sold as is). Guest bedroom has half bath. Association fees listed are leas fees, only one charge per month, includes cold water, sewer use, trash recycle and land lease.
Unit must be owner occupied, all offers subject to park approval, 185, non refundable fee at time of interview. Financing available through mobile home finance companies.
Last Agent to Sell the Property
Pepe Realty, Inc License #REB.0754761 Listed on: 01/29/2018
We collect this data history from publicly available records. To have your information removed, we recommend requesting removal directly through your county’s website.
Arian Hoxha
Serhant Connecticut, LLC
(475) 263-3437
66 Total Sales
1 in Shelton
$220,000 Price
Lou Capellaro
Keller Williams Realty
(475) 256-5303
103 Total Sales
1 in Shelton
$373,000 Price
Santiago Jaraba
Whitestone Real Estate Group
(888) 483-4006
332 Total Sales
5 in Shelton
$300K - $690K Price Range
Adriana Castagnet
Regency Real Estate, LLC
(475) 265-6595
101 Total Sales
3 in Shelton
$330K - $375K Price Range
Ariel Edery
mygoodagent
(203) 945-1348
186 Total Sales
6 in Shelton
$465K - $885K Price Range
Jorge Cintron
Vylla Home (CT) LLC
(475) 269-6777
100 Total Sales
10 in Shelton
$20K - $1M Price Range
We collect this data history from publicly available records. To have your information removed, we recommend requesting removal directly through your county’s website.
| Date | Buyer | Sale Price | Title Company |
|---|---|---|---|
| $150,000 | -- |
We collect this data history from publicly available records. To have your information removed, we recommend requesting removal directly through your county’s website.
| Date | Event | Price | List to Sale | Price per Sq Ft | Prior Sale |
|---|---|---|---|---|---|
| 04/26/2018 04/26/18 | Sold | $73,000 | -8.6% | $84 / Sq Ft | |
| 03/13/2018 03/13/18 | Pending | -- | -- | -- | |
| 01/29/2018 01/29/18 | For Sale | $79,900 | +17.5% | $92 / Sq Ft | |
| 05/23/2014 05/23/14 | Sold | $68,000 | -2.7% | $78 / Sq Ft | View Prior Sale |
| 04/23/2014 04/23/14 | Pending | -- | -- | -- | |
| 10/07/2013 10/07/13 | For Sale | $69,900 | -- | $81 / Sq Ft |
We collect this data history from publicly available records. To have your information removed, we recommend requesting removal directly through your county’s website.
| Year | Tax Paid | Tax Assessment Tax Assessment Total Assessment is a certain percentage of the fair market value that is determined by local assessors to be the total taxable value of land and additions on the property. | Land | Improvement |
|---|---|---|---|---|
| 2025 | $1,325 | $70,420 | $0 | $70,420 |
| 2024 | $1,351 | $70,420 | $0 | $70,420 |
| 2023 | $1,230 | $70,420 | $0 | $70,420 |
| 2022 | $1,230 | $70,420 | $0 | $70,420 |
| 2021 | $1,309 | $59,430 | $0 | $59,430 |
| 2020 | $1,332 | $59,430 | $0 | $59,430 |
| 2019 | $1,332 | $59,430 | $0 | $59,430 |
| 2017 | $1,320 | $59,430 | $0 | $59,430 |
| 2015 | $1,090 | $48,860 | $0 | $48,860 |
| 2014 | $1,090 | $48,860 | $0 | $48,860 |
Seller's Agent in 2018
Ellen Zern
Pepe Realty, Inc
(203) 209-5069
87 Total Sales
Source: SmartMLS
MLS Number: 170048004
APN: SHEL M:18 L:18 S:8
Disclaimer: Certain information contained herein is derived from information provided by parties other than Homes.com. All information provided is deemed reliable, but is not guaranteed to be accurate and should be independently verified.
IDX information is provided exclusively for personal, non-commercial use, and may not be used for any purpose other than to identify prospective properties consumers may be interested in purchasing. Information is deemed reliable but not guaranteed.
Ask me questions while you tour the home.