
Kristin Egmont
Coldwell Banker Realty
(914) 690-6606
88 Total Sales
4 in Shelton
$150K - $580K Price Range
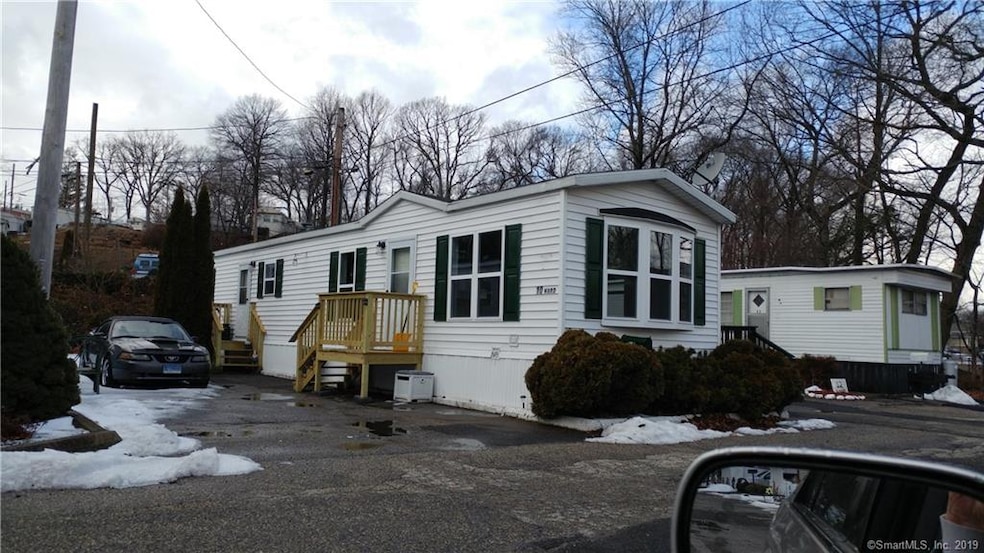
Wow, there is not much in this unit that is 1999. New vinyl plank flooring. All windows have been replaced, letting in an incredible amount of light. Both entry doors and storms doors are new, both porches have been replaced. In the kitchen there are new stainless steel appliances, a new back splash, new accent wall above the new island. All the lighting has been updated. The bathroom has a new vanity, toilet and flooring. The laundry has a new washer and dryer.
This is a must see unit in the most level area of the park.
All offers are subject to park approval, app fee is non refundable, any adult that will be living in the unit must be present at the interview. Pets are allowed with limitations.
Financing available from Mobile home finance company, please call la for more info.
Last Agent to Sell the Property
Pepe Realty, Inc License #REB.0754761 Listed on: 02/18/2019
Kristin Egmont
Coldwell Banker Realty
(914) 690-6606
88 Total Sales
4 in Shelton
$150K - $580K Price Range
Noora Brown
William Pitt Sotheby's Int'l
(959) 245-5144
133 Total Sales
1 in Shelton
$777,000 Price
Elizabeth Heatter
YellowBrick Real Estate LLC
(475) 471-0460
26 Total Sales
4 in Shelton
$440K - $630K Price Range
Stephanie Kinkel
Berkshire Hathaway NE Prop.
(833) 915-3270
46 Total Sales
1 in Shelton
$555,000 Price
Pamela Dostilio
Coldwell Banker Realty
(860) 609-6509
91 Total Sales
1 in Shelton
$495,000 Price
Carolyn Joyce
William Raveis Real Estate
(475) 465-5833
19 Total Sales
1 in Shelton
$641,000 Price
We collect this data history from publicly available records. To have your information removed, we recommend requesting removal directly through your county’s website.
| Date | Event | Price | List to Sale | Price per Sq Ft |
|---|---|---|---|---|
| 05/30/2019 05/30/19 | Sold | $71,000 | -10.7% | $87 / Sq Ft |
| 05/10/2019 05/10/19 | Pending | -- | -- | -- |
| 02/18/2019 02/18/19 | For Sale | $79,500 | -- | $98 / Sq Ft |
We collect this data history from publicly available records. To have your information removed, we recommend requesting removal directly through your county’s website.
| Year | Tax Paid | Tax Assessment Tax Assessment Total Assessment is a certain percentage of the fair market value that is determined by local assessors to be the total taxable value of land and additions on the property. | Land | Improvement |
|---|---|---|---|---|
| 2025 | $984 | $52,290 | $0 | $52,290 |
| 2024 | $1,003 | $52,290 | $0 | $52,290 |
| 2023 | $914 | $52,290 | $0 | $52,290 |
| 2022 | $914 | $52,290 | $0 | $52,290 |
| 2021 | $914 | $41,510 | $0 | $41,510 |
| 2020 | $931 | $41,510 | $0 | $41,510 |
| 2019 | $931 | $41,510 | $0 | $41,510 |
| 2017 | $922 | $41,510 | $0 | $41,510 |
| 2015 | $811 | $36,330 | $0 | $36,330 |
| 2014 | $811 | $36,330 | $0 | $36,330 |
Seller's Agent in 2019
Ellen Zern
Pepe Realty, Inc
(203) 209-5069
88 Total Sales
Buyer's Agent in 2019
Lois Bologna
Realty ONE Group Connect
(203) 209-7328
30 Total Sales
Source: SmartMLS
MLS Number: 170165088
APN: SHEL M:18 L:18 S:134
Disclaimer: Certain information contained herein is derived from information provided by parties other than Homes.com. All information provided is deemed reliable, but is not guaranteed to be accurate and should be independently verified.
IDX information is provided exclusively for personal, non-commercial use, and may not be used for any purpose other than to identify prospective properties consumers may be interested in purchasing. Information is deemed reliable but not guaranteed.
Ask me questions while you tour the home.