NOT LISTED FOR SALE

Estimated Value: $824,377

4 Beds
2 Baths
1,512 Sq Ft
$545/Sq Ft Est. Value

Sale Details

Date Sold: June 5, 2024

Last sale price $785,000 $519 Per Sq Ft

Est. 5% increase in value since last sale

Current estimated payment $5,356 / mo

1 Day on Market

Highlights

  • Marina
  • Open Floorplan
  • Deck
  • Medical Services
  • Cape Cod Architecture
  • Property is near golf course, public transit, and schools

About This Home

As of June 2024

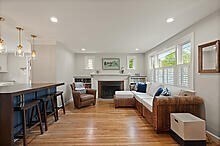
A little bit of heaven, close to train, beaches, Lynch Park, colleges and all the restaurants and excitement of downtown Beverly. This house packs a wallop: looks can be deceiving and the roomy interior of this gem will surprise you. There is a large open concept kitchen, remodeled in 2020, with quartz countertops, living room with fireplace and picture window, flowing into the dining room which makes it perfect for entertaining. There is room for everyone with 4 bedrooms, 2 up and 2 down; 2 baths :the master bath recently remodeled; bonus area for TV or office; and a lower level, also recently finished, for family fun. Lots of storage, and large closets. Outside and just in time for summer, the deck, large fenced yard for privacy and pets, beautiful plantings, outdoor shower and roomy storage shed will make your summer life a delight. Central air will keep you cool as the hot weather approaches. Don't let this one get away! open houses cancelled, offer accepted

Last Agent to Sell the Property

Michelle Kuppens

Coldwell Banker Realty - Beverly Listed on: 05/08/2024

Coldwell Banker Realty - Beverly

Co-Listed By

Mary Wood

Coldwell Banker Realty - Beverly

Last Buyer's Agent

Michelle Kuppens

Coldwell Banker Realty - Beverly Listed on: 05/08/2024

Coldwell Banker Realty - Beverly
Create a Home Valuation Report for This Property
The Home Valuation Report is an in-depth analysis detailing your home's value as well as a comparison with similar homes in the area

Home Details

Home Type

  • Single Family

Est. Annual Taxes

  • $6,917

Year Built

  • Built in 1950

Lot Details

  • 6,499 Sq Ft Lot
  • Fenced Yard
  • Property is zoned R10

Home Design

  • Cape Cod Architecture
  • Frame Construction
  • Shingle Roof
  • Concrete Perimeter Foundation

Interior Spaces

  • 1,512 Sq Ft Home
  • Open Floorplan
  • Living Room with Fireplace
  • Bonus Room

Kitchen

  • Range
  • Microwave
  • Dishwasher
  • Solid Surface Countertops
  • Disposal

Flooring

  • Wood
  • Wall to Wall Carpet
  • Tile
  • Vinyl

Bedrooms and Bathrooms

  • 4 Bedrooms
  • Primary bedroom located on second floor
  • 2 Full Bathrooms
  • Bathtub with Shower

Laundry

  • Dryer
  • Washer
  • Sink Near Laundry

Partially Finished Basement

  • Walk-Out Basement
  • Basement Fills Entire Space Under The House
  • Interior Basement Entry
  • Sump Pump
  • Laundry in Basement

Parking

  • 2 Car Parking Spaces
  • Tandem Parking
  • Driveway
  • Paved Parking
  • Open Parking
  • Off-Street Parking

Outdoor Features

  • Walking Distance to Water
  • Bulkhead
  • Deck
  • Outdoor Storage
  • Rain Gutters

Location

  • Property is near golf course, public transit, and schools

Schools

  • BMS Middle School
  • BHS High School

Utilities

  • Forced Air Heating and Cooling System
  • 1 Cooling Zone
  • 1 Heating Zone
  • Heating System Uses Oil
  • Electric Water Heater

Listing and Financial Details

  • Assessor Parcel Number 4184762
  • Tax Block 0107

Community Details

Overview

  • No Home Owners Association

Amenities

  • Medical Services
  • Shops
  • Coin Laundry

Recreation

  • Marina
  • Tennis Courts
  • Park

Home Details

Home Type

Single Family

Est. Annual Taxes

$6,917

Year Built

Built in 1950

Lot Details

6,499 Sq Ft Lot

Listing Details

  • Property Type: Residential
  • Property Sub Type: Single Family Residence
  • Architectural Style: Cape
  • Year Built: 1950
  • Year Built Details: Approximate
  • SUB AGENCY OFFERED: No
  • Year Round: Yes
  • Compensation Based On: Net Sale Price
  • ResoPropertyType: Residential
  • ResoBuildingAreaSource: PublicRecords
  • Special Features: None

Interior Features

  • Flooring: Wood, Tile, Vinyl, Carpet, Flooring - Wall to Wall Carpet
  • Interior Amenities: Bonus Room
  • Fireplace Features: Living Room
  • Fireplace YN: Yes
  • Fireplaces: 1
  • Appliances: Electric Water Heater, Range, Dishwasher, Disposal, Microwave, Refrigerator, Washer, Dryer
  • Total Bedrooms: 4
  • Room Bedroom2 Level: First
  • Room Bedroom2 Features: Closet, Flooring - Wood
  • Room Bedroom3 Features: Closet, Flooring - Wood
  • Room Bedroom3 Level: First
  • Room Bedroom4 Level: Second
  • Room Bedroom4 Features: Closet, Flooring - Wall to Wall Carpet
  • Full Bathrooms: 2
  • Total Bathrooms: 2
  • Room Master Bedroom Features: Bathroom - 3/4, Closet, Flooring - Wall to Wall Carpet
  • Room Master Bedroom Level: Second
  • Bathroom 1 Features: Bathroom - Tiled With Tub & Shower
  • Bathroom 1 Level: First
  • Bathroom 2 Level: Second
  • Bathroom 2 Features: Bathroom - 3/4, Countertops - Stone/Granite/Solid
  • Room Dining Room Features: Flooring - Wood
  • Room Dining Room Level: First
  • Room Family Room Level: Basement
  • Room Kitchen Level: First
  • Room Kitchen Features: Flooring - Wood, Deck - Exterior
  • Laundry Features: Electric Dryer Hookup, Washer Hookup, Sink, In Basement
  • Room Living Room Level: First
  • Room Living Room Features: Flooring - Wood, Open Floorplan
  • Basement: Full, Partially Finished, Walk-Out Access, Interior Entry, Bulkhead, Sump Pump, Concrete
  • Living Area: 1512
  • Spa YN: No
  • MAIN LO: AN6181
  • MAIN SO: AN6181
  • Insulation: Partial

Exterior Features

  • Exterior Features: Deck, Rain Gutters, Storage, Fenced Yard
  • Construction Materials: Frame
  • Fencing: Fenced/Enclosed, Fenced
  • Foundation Details: Concrete Perimeter
  • Home Warranty YN: No
  • Patio And Porch Features: Deck
  • Road Frontage Type: Public
  • Road Surface Type: Paved
  • Roof: Shingle
  • Waterfront Features: Beach Front, Beach Access, Bay, Ocean, Walk to, 1/2 to 1 Mile To Beach, Beach Ownership(Public)
  • Waterfront YN: No
  • Waterview Flag: No

Garage/Parking

  • Garage YN: No
  • Open Parking YN: Yes
  • Parking Features: Paved Drive, Off Street, Tandem, Paved
  • Total Parking Spaces: 2

Utilities

  • Sewer: Public Sewer
  • Utilities: for Electric Range, for Electric Dryer
  • Cooling: Central Air
  • Heating: Central, Forced Air, Oil
  • Cooling Y N: Yes
  • Electric: Circuit Breakers
  • Heating YN: Yes
  • Water Source: Public
  • HEAT ZONES: 1
  • COOLING ZONES: 1

Condo/Co-op/Association

  • Association YN: No
  • Community Features: Public Transportation, Shopping, Tennis Court(s), Park, Golf, Medical Facility, Laundromat, Highway Access, House of Worship, Marina, Private School, Public School, T-Station, University, Sidewalks
  • Senior Community YN: No

Lot Info

  • Parcel Number: 4184762
  • Zoning: R10
  • Farm Land Area Units: Square Feet
  • Lot Size Acres: 0.15
  • Lot Size Sq Ft: 6499
  • Lot Size Units: Acres
  • Property Attached YN: No
  • ResoLotSizeUnits: Acres

Tax Info

  • Tax Year: 2024
  • Tax Annual Amount: 6917
  • Tax Block: 0107

Multi Family

  • Basement Included Sq Ft: No

MLS Schools

  • High School: Bhs
  • Middle Or Junior School: Bms

Home Values in the Area

Source: Public Records

Average Home Value in this Area


Source: Public Records

Agents Specializing in Montserrat, MA

See All Agents

Property History

We collect this data history from publicly available records. To have your information removed, we recommend requesting removal directly through your county’s website.

Date Event Price List to Sale Price per Sq Ft Prior Sale
06/05/2024 06/05/24 Sold $785,000 +9.1% $519 / Sq Ft
05/10/2024 05/10/24 Pending -- -- --
05/08/2024 05/08/24 For Sale $719,500 +35.5% $476 / Sq Ft
06/03/2019 06/03/19 Sold $531,000 +3.1% $351 / Sq Ft View Prior Sale
05/08/2019 05/08/19 Pending -- -- --
05/01/2019 05/01/19 For Sale $515,000 -- $341 / Sq Ft
Source: MLS Property Information Network (MLS PIN)

Agents Affiliated with this Home

  • Section Image
  • Section Image
  • Section Image
  • Section Image
See All Agents

Map

Source: MLS Property Information Network (MLS PIN)

MLS Number: 73235224

MLS Property Information Network (MLS PIN)

APN: BEVE-000009-000391

Your Personal Tour Guide

Ask me questions while you tour the home.