Listed by Urban Living, Bought with John L. Scott, Inc
NOT LISTED FOR SALE
1 Bed
1 Bath
500 Sq Ft
1908 Built

Sale Details

Date Sold: June 9, 2025

Last sale price $295,000 $590 Per Sq Ft

30 Days on Market

Highlights

  • Views of a Sound
  • Unit is on the top floor
  • Property is near public transit and bus stop
  • John Hay Elementary School Rated A
  • Rooftop Deck
  • Traditional Architecture

About This Home

As of June 2025

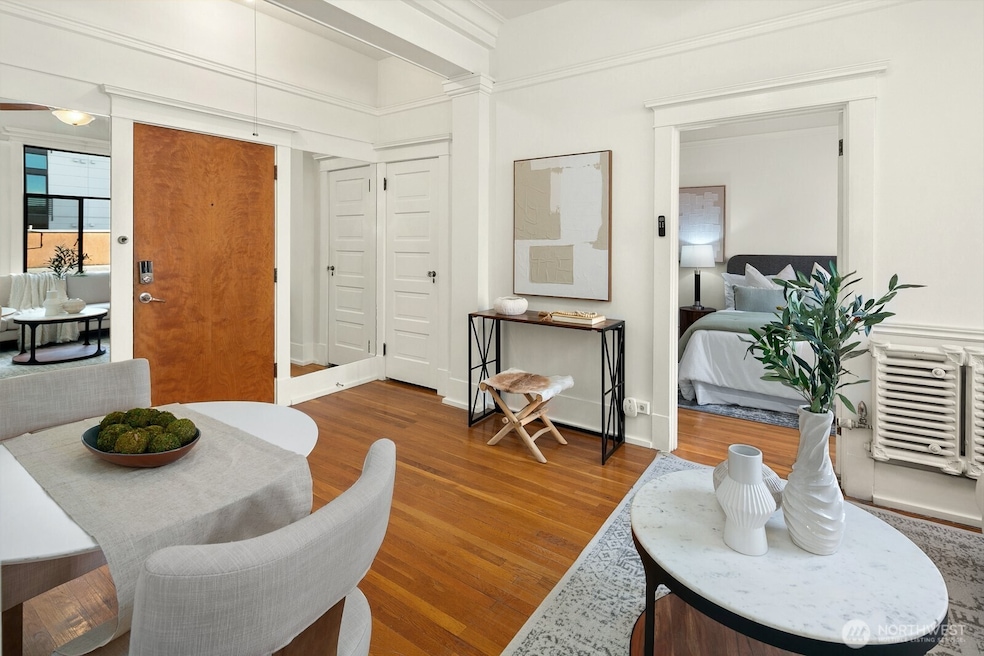
This is it! A top floor unit in the Avalon Co-op. 11' ceilings makes this one-bedroom unit live large. This is not a studio! New butcher block countertops have been added while preserving the historic charm of the unit. Lots of closet space in unit and don’t miss your own storage unit, bike storage, rooftop deck, and the huge art/hobby room. Note that the dues include nearly everything - property tax, hot water, heat, insurance, water, sewer, garbage, and building maintenance. A Walk Score of 97 puts you in the center of the action - Climate Pledge Arena, Seattle Center, QA Beer Hall, and more. Ask about Co-Op financing with multiple lenders!

Last Agent to Sell the Property

Land Cook

Urban Living License #119176 Listed on: 03/27/2025

Urban Living

Last Buyer's Agent

George Graham

John L. Scott, Inc License #26889

John L. Scott, Inc

Source: Northwest Multiple Listing Service (NWMLS)

MLS#: 2347469

Northwest Multiple Listing Service (NWMLS)

Property Details

Home Type

  • Co-Op

Est. Annual Taxes

  • $1,835

Year Built

  • Built in 1908

Lot Details

  • North Facing Home
  • Corner Lot

HOA Fees

  • $583 Monthly HOA Fees

Property Views

  • Views of a Sound
  • City
  • Mountain
  • Territorial

Home Design

  • Traditional Architecture
  • Flat Roof Shape
  • Brick Exterior Construction

Interior Spaces

  • 500 Sq Ft Home
  • 4-Story Property
  • Wood Flooring

Kitchen

  • Electric Oven or Range
  • Stove

Bedrooms and Bathrooms

  • 1 Main Level Bedroom
  • Bathroom on Main Level
  • 1 Full Bathroom

Location

  • Unit is on the top floor
  • Property is near public transit and bus stop

Utilities

  • Water Heater
  • High Speed Internet

Listing and Financial Details

Community Details

Overview

  • Association fees include central hot water, common area maintenance, earthquake insurance, sewer, trash, water
  • 31 Units
  • Vince @ Avalon Co Op: Avaloncoop.Org@Gma Association
  • Secondary HOA Phone (206) 935-7951
  • Avalon Co Op Condos
  • Queen Anne Subdivision
  • Park Phone (206) 935-7951 | Manager Property Concepts

Amenities

  • Rooftop Deck
  • Laundry Facilities

Pet Policy

  • Cats Allowed

Property Details

Home Type

Co-Op

Est. Annual Taxes

$1,835

Year Built

Built in 1908

Lot Details

0 Sq Ft Lot

HOA Fees

$583 per month

Listing Details

  • Property Type: Residential
  • Property Sub Type: Condominium
  • StyleCode: 33 - Co-op
  • Year Built: 1908
  • Inclusions: Refrigerator(s),Stove(s)/Range(s)
  • MLS Status: Sold
  • Prev Status: Closed
  • Architectural Style: Traditional
  • Building Name: Avalon Co-op
  • New Construction: No
  • Structure Type: Unspecified
  • CalculatedSquareFootage: 500
  • SeniorExemption: false
  • DwellingType: Attached
  • RemodeledUpdated: false
  • UnitFeatures: Top Floor
  • NWM_ExcludedItemsYN: false
  • NWM_DPRUrl: https://www.workforce-resource.com/dpr/listing/NWMLS/2347469?w=Consumer&agent=130715
  • Special Features: VirtualTour

Interior Features

  • Appliances: Refrigerator(s), Stove(s)/Range(s)
  • Full Bathrooms: 1
  • Total Bedrooms: 1
  • Entry Location: Main
  • Fireplace: No
  • Flooring: Hardwood
  • Interior Amenities: Cooking-Electric, Water Heater
  • Main Level Bathrooms: 1
  • Main Level Bedrooms: 1
  • Stories: 4
  • BathsFullMain: 1
  • SquareFootageFinished: 0
  • SquareFootageUnfinished: 0
  • BathsFullLower: 0
  • BathsFullUpper: 0
  • BathsHalfLower: 0
  • BathsHalfMain: 0
  • BathsHalfUpper: 0
  • BathsThreeQuarterLower: 0
  • BathsThreeQuarterMain: 0
  • BathsThreeQuarterUpper: 0
  • BedroomsLower: 0
  • BedroomsUpper: 0
  • StorageNo: 34
  • AppliancesIncluded: Refrigerator(s),Stove(s)/Range(s)
  • StorageLocation: Basement/first door on right
  • WindowCoverings: None

Exterior Features

  • Roof: Flat
  • View: City, Mountain(s), Sound, Territorial
  • Lot Features: Corner Lot, Curbs, Paved, Sidewalk
  • View: Yes
  • Waterfront: No
  • Construction Type: Brick
  • Direction Faces: North
  • Exterior Features: Brick
  • BusLineNearby: true
  • ViewFrom: Rooftop Deck,Unit

Garage/Parking

  • Carport Y N: No
  • Parking Features: None

Utilities

  • Cooling: None
  • Cooling Y N: No
  • Heating Yn: Yes
  • ApplianceHookups: Cooking-Electric
  • PowerCompany: SCL
  • SewerCompany: SPU
  • WaterCompany: SPU
  • WaterHeaterLocation: Basement
  • WaterHeaterType: Electric

Condo/Co-op/Association

  • Community Features: High Speed Int Avail, Laundry Room, Rooftop Deck
  • Park Manager Name: Property Concepts
  • Park Manager Phone: 206-935-7951
  • Senior Community: No
  • Association Fee: 582.84
  • Association Fee Frequency: Monthly
  • Phone: 206-935-7951
  • Association: Yes
  • Pets Allowed: Cats OK, See Remarks
  • AssociationContactName: Vince @ Avalon Co-op: avaloncoop.org@gma
  • CoOp: true
  • CommonPropertyFeatures: High Speed Int Avail,Laundry Room,Rooftop Deck

Fee Information

  • Association Fee Includes: Central Hot Water, Common Area Maintenance, Earthquake Insurance, Sewer, Trash, Water
  • NWM_OtherDuesOrFeesYN: false

Schools

  • Junior High Dist: Seattle
  • High School: Buyer To Verify
  • Middle Or Junior School: Buyer To Verify

Lot Info

  • Parcel Number: 198201275
  • Irrigation Water Rights: No
  • ShowMapLink: true

Green Features

  • Power Production Type: Electric, Oil

Rental Info

  • RentalCap: At or above Rental Cap (See Remarks)
  • ShortTermRentalYN: false

Tax Info

  • Year: 2025
  • Tax Annual Amount: 1835

Multi Family

  • Number Of Units In Community: 31
  • EnergySource: Electric,Oil

MLS Schools

  • Elementary School: Buyer To Verify
Create a Home Valuation Report for This Property
The Home Valuation Report is an in-depth analysis detailing your home's value as well as a comparison with similar homes in the area

Home Values in the Area

Source: Public Records

Average Home Value in this Area


Source: Public Records

Property History

We collect this data history from publicly available records. To have your information removed, we recommend requesting removal directly through your county’s website.

Date Event Price List to Sale Price per Sq Ft Prior Sale
06/09/2025 06/09/25 Sold $295,000 0.0% $590 / Sq Ft
04/26/2025 04/26/25 Pending -- -- --
03/27/2025 03/27/25 For Sale $295,000 +13.5% $590 / Sq Ft
01/11/2019 01/11/19 Sold $260,000 -3.3% $520 / Sq Ft View Prior Sale
12/05/2018 12/05/18 Pending -- -- --
11/07/2018 11/07/18 For Sale $269,000 +107.7% $538 / Sq Ft
10/11/2013 10/11/13 Sold $129,500 0.0% $259 / Sq Ft View Prior Sale
08/29/2013 08/29/13 Pending -- -- --
07/16/2013 07/16/13 For Sale $129,500 -- $259 / Sq Ft
Source: Northwest Multiple Listing Service (NWMLS)

Agents Affiliated with this Home

  • Section Image
  • Section Image
  • Section Image
  • Section Image
  • Section Image
  • Section Image
See All Agents

Map

Source: Northwest Multiple Listing Service (NWMLS)

MLS Number: 2347469

Northwest Multiple Listing Service (NWMLS)
Your Personal Tour Guide

Ask me questions while you tour the home.