
Traci Fischer
Marketplace Sotheby's Intl Rty
(206) 278-1393
100 Total Sales
1 in Lower Queen Anne
$520,000 Price
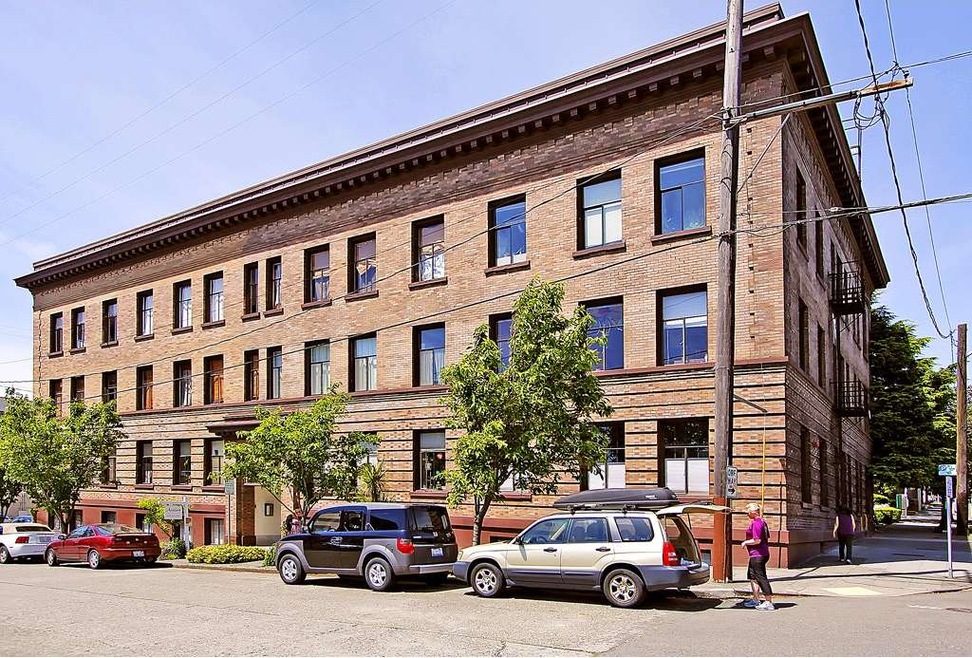

Spacious 1BR w/ formal slate entry, bright western outlook & newly finished hardwood flrs. Sunny kitchen w/ new SS appliances incl 1 yr warrantyon gas range! Open living room, spacious BR w/ walk-in closet, marble flr in BA & classic claw foot tub. Combine w/ adjacent studio unit #9 (MLS# 341918) to make into grand space? Imagine the possibilities! Convenient QA location w/ Seattle Center, dining, theater, shops & buses just steps from your door. HODs incl heat, water, sewer, garbage and taxes!
Last Agent to Sell the Property
KW Greater Seattle License #25766 Listed on: 06/18/2012
Co-Listed By
Jennifer Forland
John L. Scott, Inc.
Source: Northwest Multiple Listing Service (NWMLS)
MLS#: NWM371219
Traci Fischer
Marketplace Sotheby's Intl Rty
(206) 278-1393
100 Total Sales
1 in Lower Queen Anne
$520,000 Price
Joe Patterson
COMPASS
(206) 539-1657
44 Total Sales
2 in Lower Queen Anne
$375K - $914K Price Range
Joni Sharrah
Windermere Northlake
(206) 829-6452
59 Total Sales
1 in Lower Queen Anne
$375,000 Price
Gayle Sammons
John L Scott RE West Seattle
(425) 448-6926
42 Total Sales
1 in Lower Queen Anne
$775,000 Price
Kat Gilmore
Realogics Sotheby's Int'l Rlty
(206) 825-6438
38 Total Sales
1 in Lower Queen Anne
$375,000 Price
Willie Fan
John L. Scott, Inc.
(425) 272-6510
94 Total Sales
1 in Lower Queen Anne
$410,000 Price
Seller's Agent in 2012
Daniela Dombrowski
KW Greater Seattle
(206) 369-1171
15 Total Sales
JF
Seller Co-Listing Agent in 2012
Jennifer Forland
John L. Scott, Inc.
Buyer's Agent in 2012
Matthew Hodge
John L. Scott Woodinville
(425) 785-2577
67 Total Sales
Source: Northwest Multiple Listing Service (NWMLS)
MLS Number: NWM371219
Disclaimer: Certain information contained herein is derived from information provided by parties other than Homes.com. All information provided is deemed reliable, but is not guaranteed to be accurate and should be independently verified.
All data is obtained from various sources and may not have been verified by broker or MLS GRID. Supplied Open House Information is subject to change without notice. All information should be independently reviewed and verified for accuracy. Properties may or may not be listed by the office/agent presenting the information. Listing information is provided by the Northwest Multiple Listing Service (NWMLS). Property information is based on available data that may include MLS information, county records, and other sources. Listings marked with the 3 tree icon and provided by NWMLS. All properties are subject to prior sale or withdrawal. IDX information is provided exclusively for consumers’ personal noncommercial use, that it may not be used for any purpose other than to identify prospective properties consumers may be interested in purchasing, that the data is deemed reliable but is not guaranteed by MLS GRID. ©2026 NWMLS.
Based on information submitted to the MLS GRID
Listings courtesy of Northwest Multiple Listing Service (NWMLS) as distributed by MLS GRID
Ask me questions while you tour the home.