
Phil Bates
(603) 691-2338
48 Total Sales
5 in North End
$310K - $645K Price Range
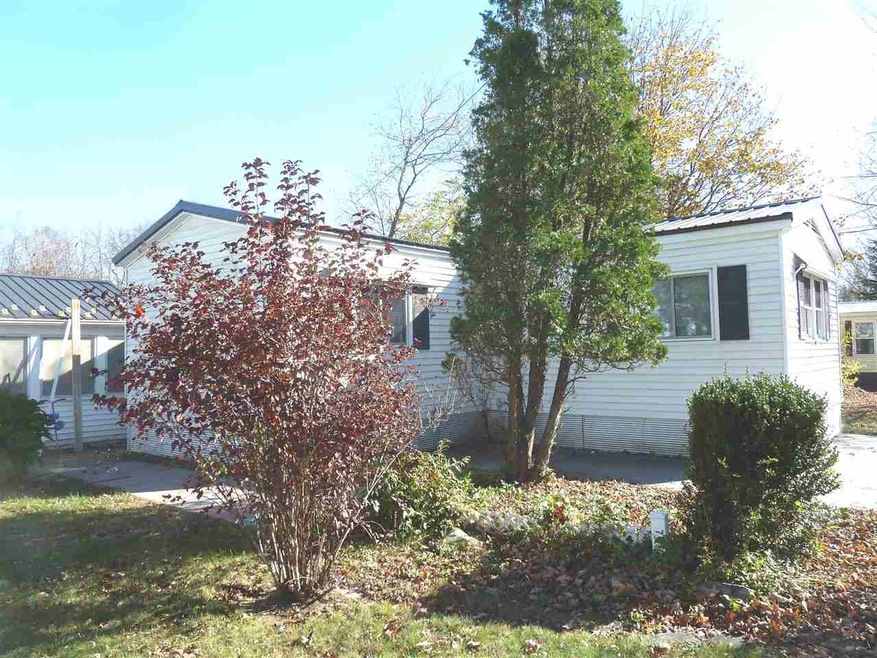
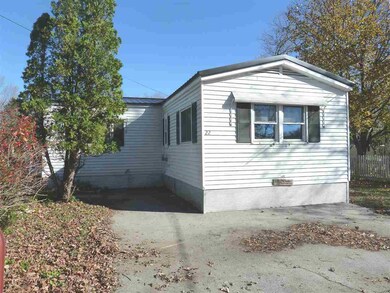
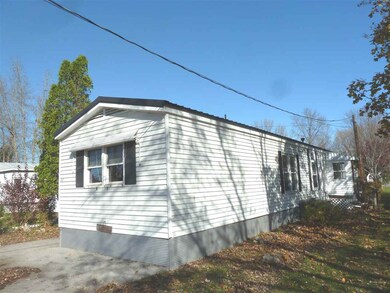

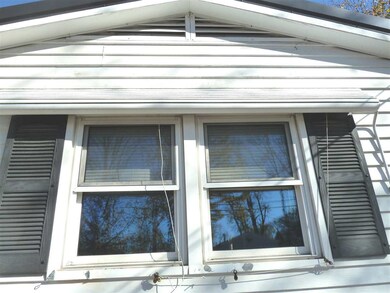
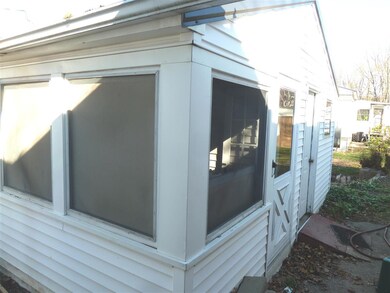
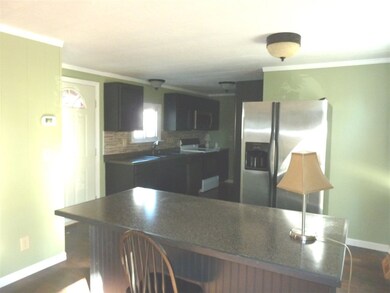
Artcraft manufactured homes are known as being one of the premier mfg home makers of their time! This may be a 1979 yet very solid with great renovations done. The kitchen and bath have been nicely updated. There is ample cupboard space and a great kitchen island. The addition with electric fireplace and skylights creates nice living room space so that you have a huge dining room off the kitchen. There is new wood laminate flooring throughout most of the home. There is central air to the home and a huge walk-in closet in the Master bedroom. The second bedroom also has a half bath which has an additional entrance from the dining/living area. Quality newer metal roof. All windows are newer. Appliances are new. The exterior boasts awnings over front windows, landscaped yard, walkway and an awesome shed with plenty of storage and an enclosed screened in section to enjoy the outdoors. Located in Valley Stream Estates near amenities and major routes. Minimum 700 credit score is one of the requirements for park approval
Last Agent to Sell the Property
Karen Robinson
Keeler Family Realtors License #059245 Listed on: 11/09/2017
Last Buyer's Agent
Karen Robinson
Keeler Family Realtors License #059245 Listed on: 11/09/2017
We collect this data history from publicly available records. To have your information removed, we recommend requesting removal directly through your county’s website.
Phil Bates
(603) 691-2338
48 Total Sales
5 in North End
$310K - $645K Price Range
Karen Lumnah
The Merrill Bartlett Group
(351) 529-8991
83 Total Sales
1 in North End
$359,900 Price
Jaime Durell
BHHS Verani Upper Valley
(339) 444-0372
123 Total Sales
1 in North End
$775,000 Price
Dean Deschenes
Arris Realty
(603) 413-2870
74 Total Sales
1 in North End
$640,000 Price
Teal Murphy
Mountain Side Properties, LLC
(351) 208-2850
78 Total Sales
1 in North End
$800,000 Price
Sharon Corr
The Corr Group, LLC
(833) 348-0152
71 Total Sales
1 in North End
$475,000 Price
We collect this data history from publicly available records. To have your information removed, we recommend requesting removal directly through your county’s website.
| Date | Buyer | Sale Price | Title Company |
|---|---|---|---|
| $48,000 | -- | ||
| $32,500 | -- | ||
| -- | -- |
We collect this data history from publicly available records. To have your information removed, we recommend requesting removal directly through your county’s website.
| Date | Event | Price | List to Sale | Price per Sq Ft | Prior Sale |
|---|---|---|---|---|---|
| 11/28/2017 11/28/17 | Sold | $48,000 | -15.8% | $43 / Sq Ft | |
| 11/15/2017 11/15/17 | Pending | -- | -- | -- | |
| 11/09/2017 11/09/17 | For Sale | $57,000 | +75.4% | $51 / Sq Ft | |
| 10/20/2014 10/20/14 | Sold | $32,500 | -6.9% | $29 / Sq Ft | View Prior Sale |
| 09/22/2014 09/22/14 | Pending | -- | -- | -- | |
| 07/10/2014 07/10/14 | For Sale | $34,900 | -- | $31 / Sq Ft |
We collect this data history from publicly available records. To have your information removed, we recommend requesting removal directly through your county’s website.
| Year | Tax Paid | Tax Assessment Tax Assessment Total Assessment is a certain percentage of the fair market value that is determined by local assessors to be the total taxable value of land and additions on the property. | Land | Improvement |
|---|---|---|---|---|
| 2025 | $2,093 | $71,900 | $0 | $71,900 |
| 2024 | $1,991 | $71,900 | $0 | $71,900 |
| 2023 | $1,934 | $72,000 | $0 | $72,000 |
| 2022 | $1,864 | $72,000 | $0 | $72,000 |
| 2021 | $1,809 | $72,000 | $0 | $72,000 |
| 2020 | $1,525 | $57,000 | $0 | $57,000 |
| 2019 | $1,558 | $56,100 | $0 | $56,100 |
| 2018 | $1,376 | $48,800 | $0 | $48,800 |
| 2017 | $969 | $34,300 | $0 | $34,300 |
| 2016 | $783 | $28,300 | $0 | $28,300 |
| 2015 | $634 | $23,200 | $0 | $23,200 |
| 2014 | $501 | $23,200 | $0 | $23,200 |
| 2013 | -- | $16,900 | $0 | $16,900 |
| 2012 | -- | $17,700 | $0 | $17,700 |
K
Seller's Agent in 2017
Karen Robinson
Keeler Family Realtors
Source: PrimeMLS
MLS Number: 4667397
Disclaimer: Certain information contained herein is derived from information provided by parties other than Homes.com. All information provided is deemed reliable, but is not guaranteed to be accurate and should be independently verified.
Copyright 2026 PrimeMLS, Inc. All rights reserved. This information is deemed reliable, but not guaranteed. The data relating to real estate displayed on this display comes in part from the IDX Program of PrimeMLS. The information being provided is for consumers’ personal, non-commercial use and may not be used for any purpose other than to identify prospective properties consumers may be interested in purchasing.
Ask me questions while you tour the home.