
Suzanne Damon
EXP Realty
(877) 764-9448
210 Total Sales
2 in North End
$400K - $435K Price Range
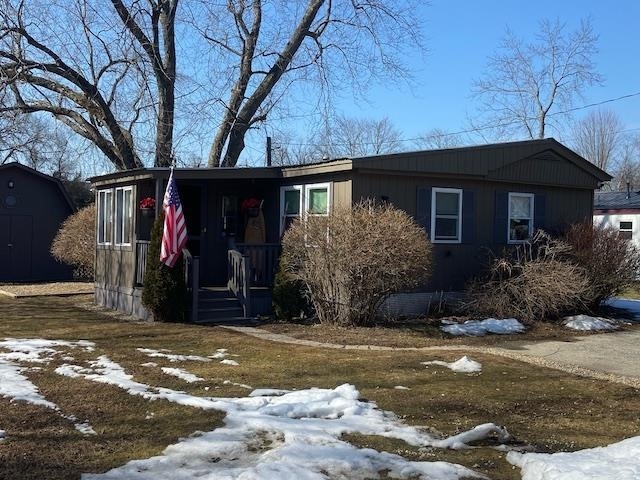
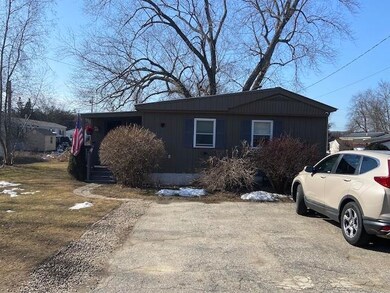
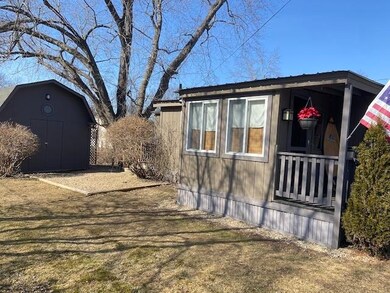
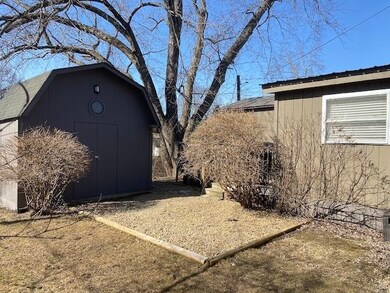
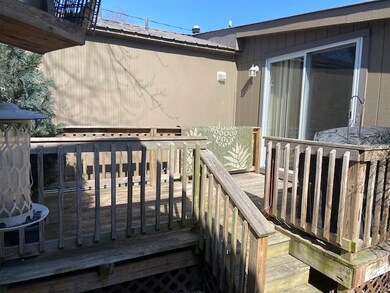
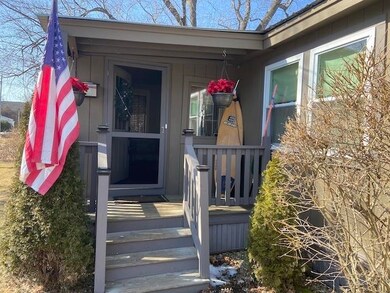
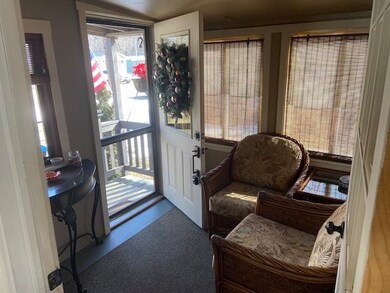
Welcome home to this beautifully updated turn-key double wide 2 bedroom, 1 full bath manufactured home. You'll find sparkling wood laminate flooring and new tile flooring in the Kitchen area. Large living room and eat-in kitchen enables you to converse with your guests while preparing meals. Enjoy cooking with the new Whirlpool appliance suite, refrigerator/stove/range hood/dishwasher. There is also plenty of counter space and cabinets. You will be impressed with the front-to-back master bedroom and a second bedroom with plenty of closet space. Off of the living room you'll find a quaint private deck to enjoy warm summer days or read the paper with your coffee in the enclosed front porch. This home also includes a shed for convenient storage for landscaping tools. Super convenient location! Close to shopping, restaurants, easy access to downtown Concord amenities and to I-93. Open House Saturday 4/6 & Sunday 4/7 from 10-Noon.
Last Agent to Sell the Property
HomeSmart Success Realty LLC Brokerage Phone: 603-490-1550 License #072971 Listed on: 04/02/2024
Last Buyer's Agent
HomeSmart Success Realty LLC Brokerage Phone: 603-490-1550 License #072971 Listed on: 04/02/2024
Suzanne Damon
EXP Realty
(877) 764-9448
210 Total Sales
2 in North End
$400K - $435K Price Range
Jeffrey Rapson
BHHS Verani Bedford
(603) 697-7147
54 Total Sales
1 in North End
$455,000 Price
Lyn Ward
EXIT Reward Realty
(844) 810-6178
66 Total Sales
2 in North End
$185K - $246K Price Range
Simone Barry
Remax Capital Realty and Remax Coastal Living
(855) 846-1275
31 Total Sales
2 in North End
$315K - $424K Price Range
Michael Sargent
(888) 613-7408
34 Total Sales
1 in North End
$585,000 Price
Tami Mousseau
BHHS Verani Concord
(877) 540-8019
206 Total Sales
2 in North End
$299K - $450K Price Range
We collect this data history from publicly available records. To have your information removed, we recommend requesting removal directly through your county’s website.
| Date | Event | Price | List to Sale | Price per Sq Ft | Prior Sale |
|---|---|---|---|---|---|
| 05/29/2024 05/29/24 | Sold | $110,000 | 0.0% | $123 / Sq Ft | |
| 04/19/2024 04/19/24 | Pending | -- | -- | -- | |
| 04/02/2024 04/02/24 | For Sale | $110,000 | +134.5% | $123 / Sq Ft | |
| 01/14/2021 01/14/21 | Sold | $46,900 | -6.0% | $50 / Sq Ft | View Prior Sale |
| 01/05/2021 01/05/21 | Pending | -- | -- | -- | |
| 12/29/2020 12/29/20 | For Sale | $49,900 | 0.0% | $54 / Sq Ft | |
| 12/18/2020 12/18/20 | Pending | -- | -- | -- | |
| 12/18/2020 12/18/20 | For Sale | $49,900 | -- | $54 / Sq Ft |
We collect this data history from publicly available records. To have your information removed, we recommend requesting removal directly through your county’s website.
| Year | Tax Paid | Tax Assessment Tax Assessment Total Assessment is a certain percentage of the fair market value that is determined by local assessors to be the total taxable value of land and additions on the property. | Land | Improvement |
|---|---|---|---|---|
| 2025 | $1,278 | $43,900 | $0 | $43,900 |
| 2024 | $1,193 | $43,100 | $0 | $43,100 |
| 2023 | $1,179 | $43,900 | $0 | $43,900 |
| 2022 | $1,137 | $43,900 | $0 | $43,900 |
| 2021 | $1,103 | $43,900 | $0 | $43,900 |
| 2020 | $1,068 | $39,900 | $0 | $39,900 |
| 2019 | $1,233 | $44,400 | $0 | $44,400 |
| 2018 | $1,133 | $40,200 | $0 | $40,200 |
| 2017 | $805 | $28,500 | $0 | $28,500 |
| 2016 | $659 | $23,800 | $0 | $23,800 |
| 2015 | $560 | $20,500 | $0 | $20,500 |
| 2014 | $427 | $20,500 | $0 | $20,500 |
| 2013 | -- | $19,100 | $0 | $19,100 |
| 2012 | -- | $10,800 | $0 | $10,800 |
Seller's Agent in 2024
Deborah Gomes
HomeSmart Success Realty LLC
(603) 490-1550
1 in this area
21 Total Sales
Seller's Agent in 2021
Ware Group
Keller Williams Realty-Metropolitan
(603) 714-9385
10 in this area
106 Total Sales
Source: PrimeMLS
MLS Number: 4989948
Disclaimer: Certain information contained herein is derived from information provided by parties other than Homes.com. All information provided is deemed reliable, but is not guaranteed to be accurate and should be independently verified.
Copyright 2026 PrimeMLS, Inc. All rights reserved. This information is deemed reliable, but not guaranteed. The data relating to real estate displayed on this display comes in part from the IDX Program of PrimeMLS. The information being provided is for consumers’ personal, non-commercial use and may not be used for any purpose other than to identify prospective properties consumers may be interested in purchasing.
Ask me questions while you tour the home.