
Donnie Crowell
LAER Realty Partners/Chelmsford
(351) 208-2762
89 Total Sales
2 in North End
$158K - $264K Price Range
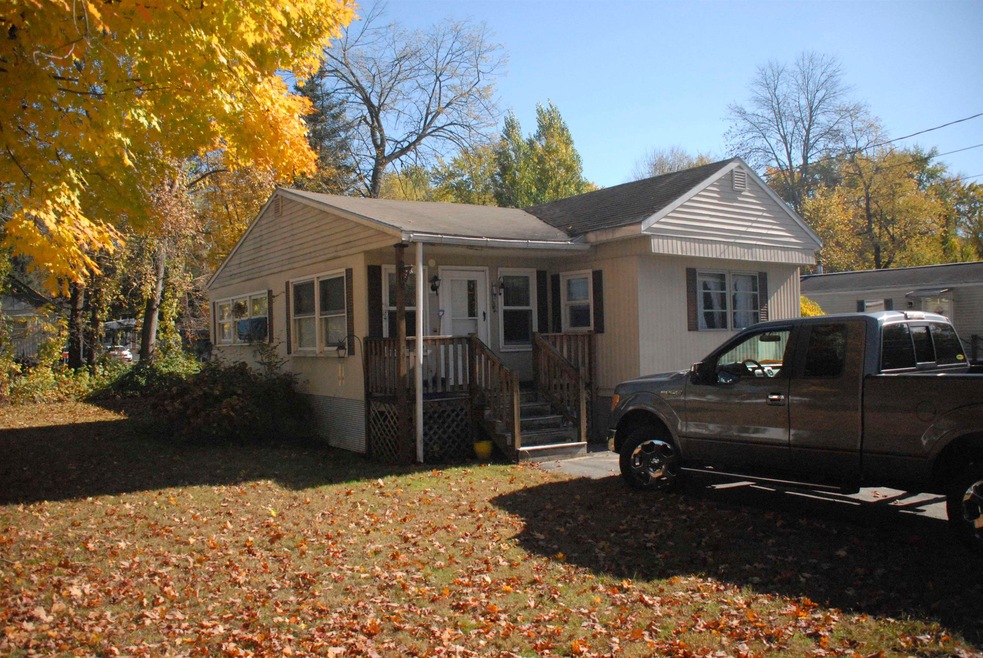
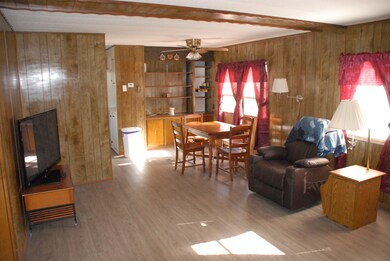
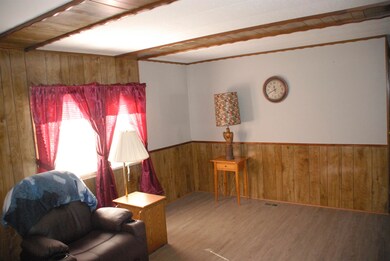
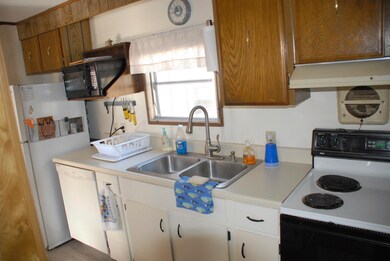
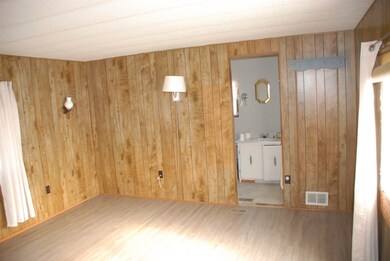
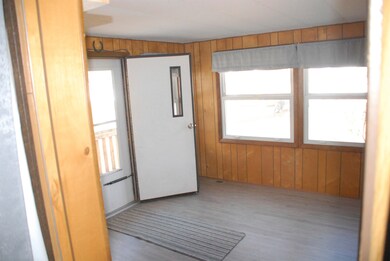
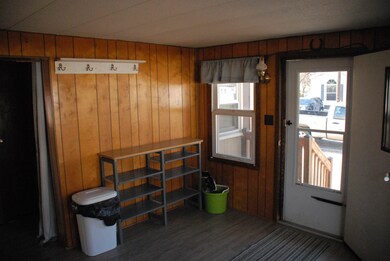
This home is located at 28 Mckee Dr, Concord, NH 03301 since 02 November 2022. This property was built in 1976. 28 Mckee Dr is a home located in Merrimack County with nearby schools including Christa McAuliffe School, Rundlett Middle School, and Concord High School.
We collect this data history from publicly available records. To have your information removed, we recommend requesting removal directly through your county’s website.
Donnie Crowell
LAER Realty Partners/Chelmsford
(351) 208-2762
89 Total Sales
2 in North End
$158K - $264K Price Range
Peg Walsh
Four Seasons Sotheby's International Realty
(844) 614-0494
117 Total Sales
1 in North End
$850,000 Price
Jonathan Farwell
Keller Williams Realty-Metropolitan
(207) 690-5247
58 Total Sales
3 in North End
$215K - $1.8M Price Range
Kelli York
BHHS Verani Concord
(866) 787-6968
50 Total Sales
1 in North End
$460,000 Price
Katie Oddy
REAL Broker NH, LLC
(877) 816-3238
87 Total Sales
4 in North End
$392K - $925K Price Range
Camille Craffey
Keller Williams Realty-Metropolitan
(603) 803-4945
55 Total Sales
1 in North End
$430,000 Price
We collect this data history from publicly available records. To have your information removed, we recommend requesting removal directly through your county’s website.
| Date | Buyer | Sale Price | Title Company |
|---|---|---|---|
| -- | -- | ||
| $15,000 | -- |
We collect this data history from publicly available records. To have your information removed, we recommend requesting removal directly through your county’s website.
| Date | Event | Price | List to Sale | Price per Sq Ft |
|---|---|---|---|---|
| 12/06/2022 12/06/22 | Sold | $79,000 | 0.0% | $63 / Sq Ft |
| 11/09/2022 11/09/22 | Pending | -- | -- | -- |
| 11/02/2022 11/02/22 | For Sale | $79,000 | -- | $63 / Sq Ft |
We collect this data history from publicly available records. To have your information removed, we recommend requesting removal directly through your county’s website.
| Year | Tax Paid | Tax Assessment Tax Assessment Total Assessment is a certain percentage of the fair market value that is determined by local assessors to be the total taxable value of land and additions on the property. | Land | Improvement |
|---|---|---|---|---|
| 2025 | $1,671 | $57,400 | $0 | $57,400 |
| 2024 | $1,589 | $57,400 | $0 | $57,400 |
| 2023 | $1,214 | $45,200 | $0 | $45,200 |
| 2022 | $1,178 | $45,500 | $0 | $45,500 |
| 2021 | $1,143 | $45,500 | $0 | $45,500 |
| 2020 | $854 | $31,900 | $0 | $31,900 |
| 2019 | $875 | $31,500 | $0 | $31,500 |
| 2018 | $925 | $32,800 | $0 | $32,800 |
| 2017 | $644 | $22,800 | $0 | $22,800 |
| 2016 | $515 | $18,600 | $0 | $18,600 |
| 2015 | $478 | $17,500 | $0 | $17,500 |
| 2014 | $469 | $17,500 | $0 | $17,500 |
| 2013 | -- | $16,300 | $0 | $16,300 |
| 2012 | -- | $17,300 | $0 | $17,300 |
K
Seller's Agent in 2022
Ken Blevens
Blevens Agency
(603) 496-7566
1 in this area
8 Total Sales
Source: PrimeMLS
MLS Number: 4935695
Disclaimer: Certain information contained herein is derived from information provided by parties other than Homes.com. All information provided is deemed reliable, but is not guaranteed to be accurate and should be independently verified.
Copyright 2026 PrimeMLS, Inc. All rights reserved. This information is deemed reliable, but not guaranteed. The data relating to real estate displayed on this display comes in part from the IDX Program of PrimeMLS. The information being provided is for consumers’ personal, non-commercial use and may not be used for any purpose other than to identify prospective properties consumers may be interested in purchasing.
Ask me questions while you tour the home.