
Camille Craffey
Keller Williams Realty-Metropolitan
(603) 803-4945
56 Total Sales
1 in Rochester
$350,000 Price
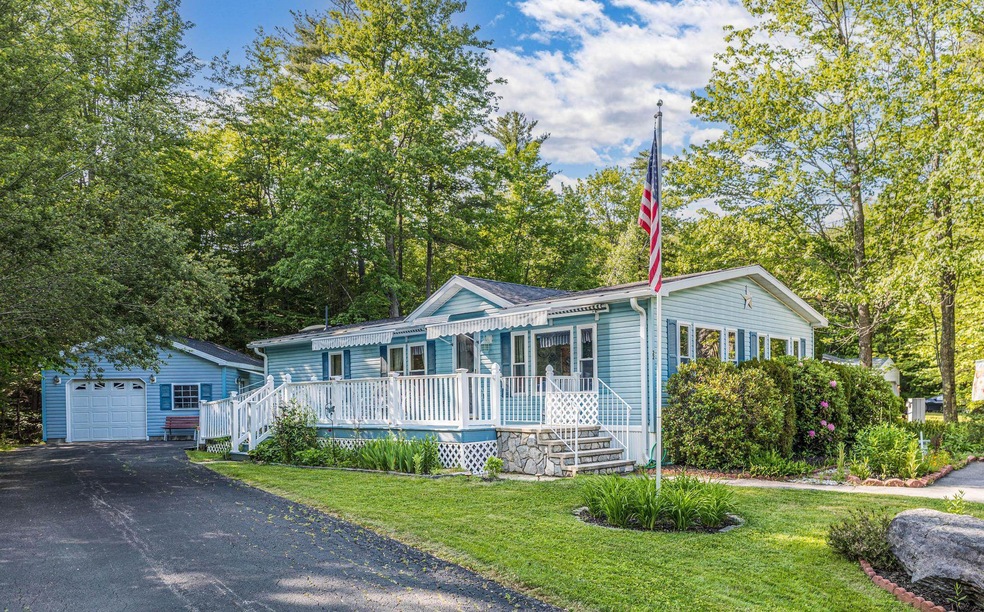
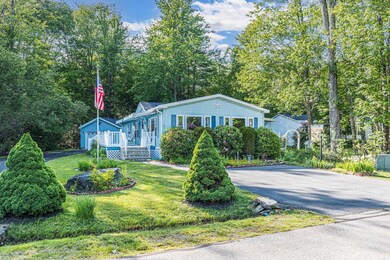
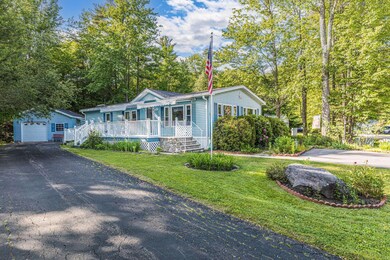
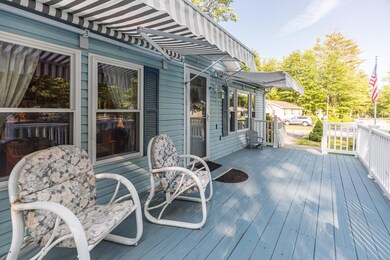
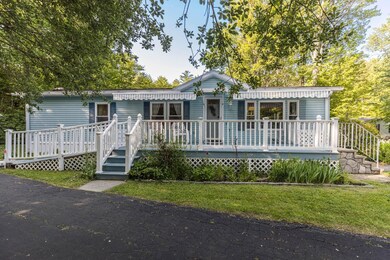
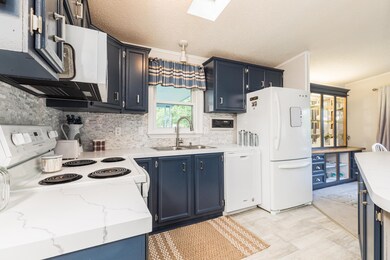
Large doublewide recently remodeled including 3 year old furnace, A/C, roof, electrical panel and flooring. Beautifully landscaped yard with blooming flowers and shrubs during 3 seasons, and your own strawberry and rhubarb garden. This desirable lot is situated up against the forest and at the end of the street making it a very private home in Tara Estates 55+ community. The home has 2 driveways, an oversized garage with a propane heater and a shed for additional storage. It also boasts a large porch with new awnings and an additional porch off of the 3 season addition which is plumbed for propane heat. The addition contains walls of closets and drawers providing extensive storage space. The living room and dining room are open with vaulted ceilings for a spacious area to entertain. There are 3 large picture windows providing a panoramic view of the yard that is excellent for bird watching of local cardinals, woodpeckers and blue birds. The kitchen island has room for stools, contains multiple pull out drawers and electrical outlets. The home features a large den/office with double doors for privacy to accommodate an in-home office or guest bedroom. The main bathroom has a walk in shower with safety handles/seats. The master bedroom has a large shower and tub. This lovely home is in a wonderful neighborhood and close to all amenities. Located about 1 hour north of Boston and close to the White Mountains. Delayed Showings begin 6/17 during the open house from 10am to 12pm.
Last Agent to Sell the Property
KW Coastal and Lakes & Mountains Realty Listed on: 06/12/2023
We collect this data history from publicly available records. To have your information removed, we recommend requesting removal directly through your county’s website.
Camille Craffey
Keller Williams Realty-Metropolitan
(603) 803-4945
56 Total Sales
1 in Rochester
$350,000 Price
Lylah Starkey
RE/MAX Home Connection
(888) 355-2617
38 Total Sales
17 in Rochester
$62K - $380K Price Range
Joe Lessard
Arise Realty Advisors LLC
(844) 423-6550
40 Total Sales
1 in Rochester
$499,000 Price
Michael Whitney
KW Coastal and Lakes & Mountains Realty
(207) 994-7678
219 Total Sales
16 in Rochester
$129K - $615K Price Range
John Quigley
New World Real Estate LLC
(207) 994-7701
20 Total Sales
5 in Rochester
$139K - $490K Price Range
Amy Jones
The Gove Group Real Estate, LLC
(877) 731-4103
50 Total Sales
10 in Rochester
$95K - $529K Price Range
We collect this data history from publicly available records. To have your information removed, we recommend requesting removal directly through your county’s website.
| Date | Buyer | Sale Price | Title Company |
|---|---|---|---|
| $85,000 | None Available | ||
| Harmon Mabel A | -- | -- |
We collect this data history from publicly available records. To have your information removed, we recommend requesting removal directly through your county’s website.
| Date | Status | Borrower | Loan Amount |
|---|---|---|---|
| Previous Owner | $50,000 |
We collect this data history from publicly available records. To have your information removed, we recommend requesting removal directly through your county’s website.
| Date | Event | Price | List to Sale | Price per Sq Ft | Prior Sale |
|---|---|---|---|---|---|
| 07/31/2023 07/31/23 | Sold | $219,000 | 0.0% | $160 / Sq Ft | |
| 06/22/2023 06/22/23 | Pending | -- | -- | -- | |
| 06/12/2023 06/12/23 | For Sale | $219,000 | +157.6% | $160 / Sq Ft | |
| 02/13/2020 02/13/20 | Sold | $85,000 | -15.0% | $74 / Sq Ft | View Prior Sale |
| 01/17/2020 01/17/20 | Pending | -- | -- | -- | |
| 11/15/2019 11/15/19 | For Sale | $100,000 | -- | $87 / Sq Ft |
We collect this data history from publicly available records. To have your information removed, we recommend requesting removal directly through your county’s website.
| Year | Tax Paid | Tax Assessment Tax Assessment Total Assessment is a certain percentage of the fair market value that is determined by local assessors to be the total taxable value of land and additions on the property. | Land | Improvement |
|---|---|---|---|---|
| 2025 | $3,127 | $204,400 | $0 | $204,400 |
| 2024 | $3,035 | $204,400 | $0 | $204,400 |
| 2023 | $2,409 | $93,600 | $0 | $93,600 |
| 2022 | $2,263 | $89,500 | $0 | $89,500 |
| 2021 | $2,206 | $89,500 | $0 | $89,500 |
| 2020 | $2,212 | $89,900 | $0 | $89,900 |
| 2019 | $2,032 | $81,600 | $0 | $81,600 |
| 2018 | $1,935 | $70,300 | $0 | $70,300 |
| 2017 | $1,851 | $70,300 | $0 | $70,300 |
| 2016 | $1,775 | $62,800 | $0 | $62,800 |
| 2015 | $1,768 | $62,800 | $0 | $62,800 |
| 2014 | $1,725 | $62,800 | $0 | $62,800 |
| 2013 | $1,727 | $65,500 | $0 | $65,500 |
| 2012 | $1,682 | $65,500 | $0 | $65,500 |
Seller's Agent in 2023
Jennifer Cartier
KW Coastal and Lakes & Mountains Realty
(207) 837-4661
95 Total Sales
MS
Buyer's Agent in 2023
Mary Smith
KW Coastal and Lakes & Mountains Realty
(603) 608-6439
7 Total Sales
DP
Seller's Agent in 2020
Doris Pancurak
KW Coastal and Lakes & Mountains Realty
(603) 767-5358
2 Total Sales
Buyer's Agent in 2020
Michael Whitney
KW Coastal and Lakes & Mountains Realty
(603) 491-5534
219 Total Sales
Source: PrimeMLS
MLS Number: 4956753
Disclaimer: Certain information contained herein is derived from information provided by parties other than Homes.com. All information provided is deemed reliable, but is not guaranteed to be accurate and should be independently verified.
Copyright 2026 PrimeMLS, Inc. All rights reserved. This information is deemed reliable, but not guaranteed. The data relating to real estate displayed on this display comes in part from the IDX Program of PrimeMLS. The information being provided is for consumers’ personal, non-commercial use and may not be used for any purpose other than to identify prospective properties consumers may be interested in purchasing.
Ask me questions while you tour the home.