
Seller's Agent in 2026
Gerard Costantino
Costantino Real Estate LLC
(603) 520-1875
225 Total Sales
Estimated Value: $554,896
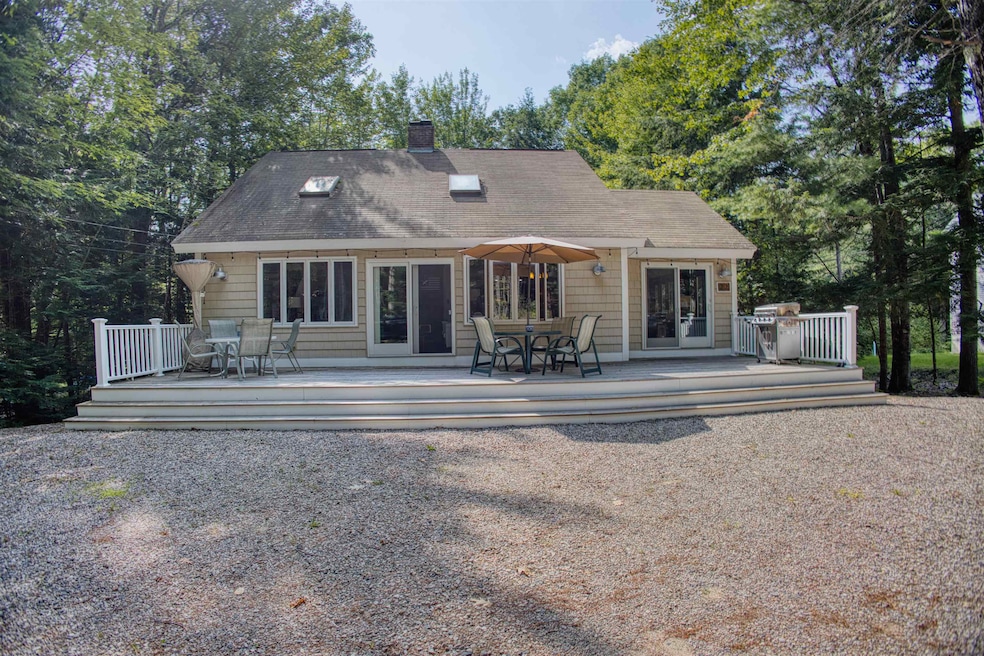
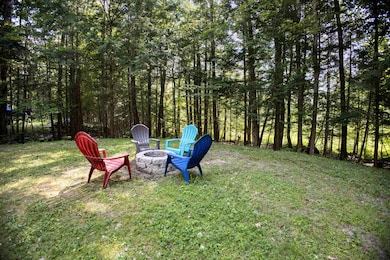
DEEDED OSSIPEE LAKE BEACH RIGHTS – MOUNTVIEW COMMUNITY! Just 2/10 mile from the beautiful sandy beach on Ossipee Lake, this solid contemporary home is located in the highly desirable Mountview community. Enjoy year-round fun with association amenities including a private beach with stunning views, boat launch, moorings by lottery, picnic area, playground, and tennis courts. Golf carts are permitted for easy lake access!
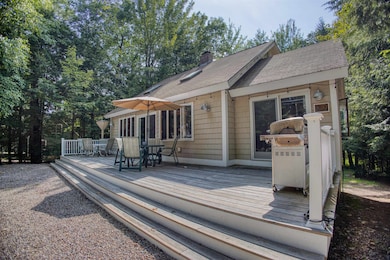
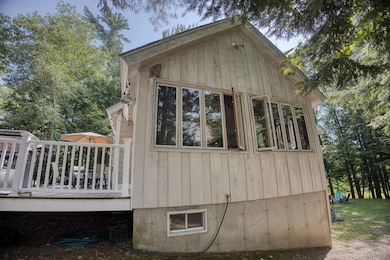
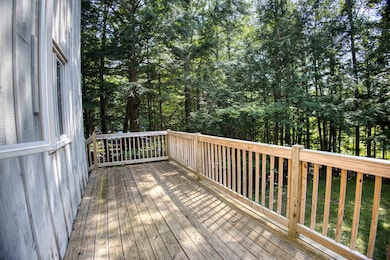
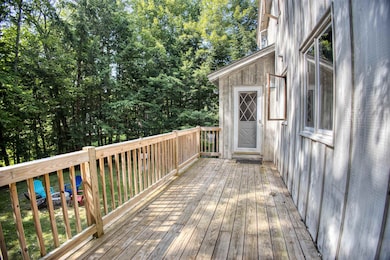
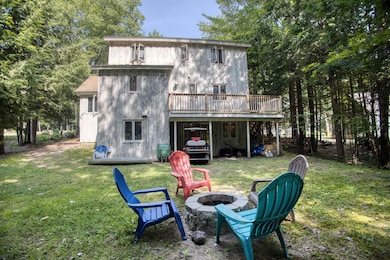
This home features 2 bedrooms plus a den (2-bedroom septic), 2 full baths, a vaulted-ceiling living room with wood stove, beautiful hardwood floors and a bright four-season sunroom. The lower level is ready for your finishing touches and includes a second wood stove and pool table perfect for future entertaining space. A large deck off the front adds even more living area for warm-weather enjoyment. The home is being sold mostly furnished!! Whether you're seeking a getaway or year-round home, this property offers amazing potential in a four-season location. Snowmobile trails are right across from the entrance to the community, and King Pine Ski Area is just 10 minutes away. This is your chance to enjoy lake life, skiing, and outdoor fun all year long!
Last Agent to Sell the Property
Costantino Real Estate LLC License #047931 Listed on: 07/29/2025
We collect this data history from publicly available records. To have your information removed, we recommend requesting removal directly through your county’s website.
We collect this data history from publicly available records. To have your information removed, we recommend requesting removal directly through your county’s website.
| Date | Buyer | Sale Price | Title Company |
|---|---|---|---|
| $210,000 | -- |
We collect this data history from publicly available records. To have your information removed, we recommend requesting removal directly through your county’s website.
| Date | Status | Borrower | Loan Amount |
|---|---|---|---|
| Closed | $170,000 | ||
| Closed | $168,000 |
We collect this data history from publicly available records. To have your information removed, we recommend requesting removal directly through your county’s website.
| Date | Event | Price | List to Sale | Price per Sq Ft | Prior Sale |
|---|---|---|---|---|---|
| 02/12/2026 02/12/26 | Sold | $539,000 | -5.3% | $337 / Sq Ft | |
| 01/05/2026 01/05/26 | For Sale | $569,000 | +5.6% | $356 / Sq Ft | |
| 01/01/2026 01/01/26 | Off Market | $539,000 | -- | -- | |
| 09/11/2025 09/11/25 | Price Changed | $569,000 | -5.0% | $356 / Sq Ft | |
| 07/29/2025 07/29/25 | For Sale | $599,000 | +185.2% | $374 / Sq Ft | |
| 10/31/2018 10/31/18 | Sold | $210,000 | -2.3% | $131 / Sq Ft | View Prior Sale |
| 09/14/2018 09/14/18 | Pending | -- | -- | -- | |
| 09/10/2018 09/10/18 | Price Changed | $215,000 | -6.1% | $134 / Sq Ft | |
| 08/01/2018 08/01/18 | Price Changed | $229,000 | -8.0% | $143 / Sq Ft | |
| 05/20/2018 05/20/18 | Price Changed | $249,000 | -7.4% | $156 / Sq Ft | |
| 02/08/2018 02/08/18 | For Sale | $269,000 | -- | $168 / Sq Ft |
We collect this data history from publicly available records. To have your information removed, we recommend requesting removal directly through your county’s website.
| Year | Tax Paid | Tax Assessment Tax Assessment Total Assessment is a certain percentage of the fair market value that is determined by local assessors to be the total taxable value of land and additions on the property. | Land | Improvement |
|---|---|---|---|---|
| 2025 | $3,458 | $467,900 | $168,200 | $299,700 |
| 2024 | $3,360 | $467,900 | $168,200 | $299,700 |
| 2023 | $2,745 | $250,000 | $64,100 | $185,900 |
| 2022 | $2,558 | $250,000 | $64,100 | $185,900 |
| 2021 | $2,713 | $250,000 | $64,100 | $185,900 |
| 2020 | $2,668 | $250,000 | $64,100 | $185,900 |
| 2019 | $2,513 | $185,300 | $60,700 | $124,600 |
| 2018 | $2,396 | $185,300 | $60,700 | $124,600 |
| 2016 | $2,335 | $185,300 | $60,700 | $124,600 |
| 2015 | $2,310 | $190,900 | $57,400 | $133,500 |
| 2014 | $2,329 | $190,900 | $57,400 | $133,500 |
| 2013 | $2,360 | $190,900 | $57,400 | $133,500 |
Seller's Agent in 2026
Gerard Costantino
Costantino Real Estate LLC
(603) 520-1875
225 Total Sales
Buyer's Agent in 2026
Patrick Desmond
Pine River Realty LLC
(603) 815-2248
85 Total Sales
Source: PrimeMLS
MLS Number: 5053887
APN: FRDM-000022-000000-000040
Disclaimer: Certain information contained herein is derived from information provided by parties other than Homes.com. All information provided is deemed reliable, but is not guaranteed to be accurate and should be independently verified.
Copyright 2026 PrimeMLS, Inc. All rights reserved. This information is deemed reliable, but not guaranteed. The data relating to real estate displayed on this display comes in part from the IDX Program of PrimeMLS. The information being provided is for consumers’ personal, non-commercial use and may not be used for any purpose other than to identify prospective properties consumers may be interested in purchasing.
Ask me questions while you tour the home.