NOT LISTED FOR SALE

22 N Buggy Dr Unit 8 Benson, NC 27504

Benson Area
3 Beds
2.5 Baths
2,656 Sq Ft
0.27 Acre Lot

Sale Details

Date Sold: October 31, 2024

Last sale price $419,900 $158 Per Sq Ft

25 Days on Market

Highlights

  • New Construction
  • Main Floor Primary Bedroom
  • Quartz Countertops
  • Transitional Architecture
  • High Ceiling
  • Community Pool

About This Home

As of October 2024







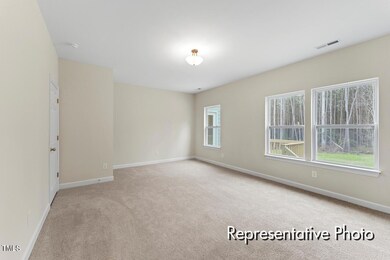
The Wayne 3BR / 2.5 BA welcomes you with an elegant Primary and laundry room on main. The entrance features a Study, ideal for remote work or studying. Walk through to the spacious kitchen, which seamlessly connects to an open-concept Dining Room and a generously sized Great Room. The first floor also includes a large Primary Suite with an Oversized Primary Bathroom and a Walk-In Closet, creating a luxurious oasis for homeowners. Venturing to the second floor, you'll discover two additional sizable bedrooms, additional full bath, game room, and an Unfinished Storage Space. $10k SPCC if contract written by September 15th.

Last Agent to Sell the Property

Kaylee Wilson

TLS Realty LLC License #323745 Listed on: 08/27/2024

Last Buyer's Agent

Dennis Clemons

Raleigh Realty Inc. License #328422

Raleigh Realty Inc.
Create a Home Valuation Report for This Property
The Home Valuation Report is an in-depth analysis detailing your home's value as well as a comparison with similar homes in the area

Home Details

Home Type

  • Single Family

Year Built

  • Built in 2024 | New Construction

Lot Details

  • 0.27

HOA Fees

  • $50 Monthly HOA Fees

Parking

  • 3 Car Attached Garage
  • Front Facing Garage
  • Garage Door Opener

Home Design

  • Transitional Architecture
  • Brick Exterior Construction
  • Slab Foundation
  • Frame Construction
  • Asphalt Roof
  • Vinyl Siding

Interior Spaces

  • 2,656 Sq Ft Home
  • 2-Story Property
  • Smooth Ceilings
  • High Ceiling
  • Entrance Foyer
  • Combination Kitchen and Dining Room

Kitchen

  • Electric Range
  • Microwave
  • Plumbed For Ice Maker
  • Dishwasher
  • Stainless Steel Appliances
  • Kitchen Island
  • Quartz Countertops
  • Disposal

Flooring

  • Carpet
  • Laminate
  • Ceramic Tile
  • Vinyl

Bedrooms and Bathrooms

  • 3 Bedrooms
  • Primary Bedroom on Main
  • Walk-In Closet
  • Primary bathroom on main floor
  • Double Vanity
  • Walk-in Shower

Schools

  • Benson Elementary School
  • Benson Middle School
  • South Johnston High School

Utilities

  • Central Air
  • Heat Pump System
  • Electric Water Heater

Additional Features

  • Front Porch
  • 11,761 Sq Ft Lot

Listing and Financial Details

  • Home warranty included in the sale of the property
  • Assessor Parcel Number 01E09098C

Community Details

Overview

  • Association fees include ground maintenance, road maintenance
  • Southeastern HOA Management Association, Phone Number (910) 493-3707
  • Built by True Homes
  • Benson Village Subdivision, Wayne 2672 Ed2 Io Floorplan

Recreation

  • Community Pool

Home Details

Home Type

Single Family

Year Built

Built in 2024 | New Construction

Lot Details

0.27 Acres

HOA Fees

$50 per month

Parking

3

Listing Details

  • Builder Name: True Homes
  • Builder Model: Wayne 2672 ED2 IO
  • Year Built: 2024
  • Prop. Type: Residential
  • Horses: No
  • Road Surface Type: Paved
  • Reso Association Fee Includes: Maintenance Grounds, Road Maintenance
  • Subdivision Name: Benson Village
  • Above Grade Finished Sq Ft: 2656.0
  • Architectural Style: Transitional
  • Garage Yn: Yes
  • Unit Levels: Two
  • New Construction: Yes
  • Effective Year Built: 2024
  • General Property Information Total Unfinished Area2: 211.0
  • General Property Information Association Fee Required YN: Yes
  • Contract Information Estimated Completion Date: 2024-10-08
  • Property Condition Framed: Yes
  • Room Types Bedroom 2 Level: Second
  • Room Types Bedroom 3 Level: Second
  • Room Types Primary Bedroom Level: Main
  • General Property Information Enhanced Accessible2: No
  • Room Types Primary Bathroom Level: Main
  • DelayedMarketingYN: No
  • General Property Information:Builder Name3: True Homes
  • SourceMLSURL: https://sourcemls.org/api/v1/eyJ0eXAiOiJKV1QiLCJhbGciOiJIUzI1NiJ9.eyJTb3VyY2VTeXN0ZW1JRCI6Ik0wMDAwMDM4OSIsIkxpc3RpbmdJRCI6IjEwMDQ5MjEyIiwiU3RhbmRhcmRTdGF0dXMiOiJDbG9zZWQiLCJNb2RpZmljYXRpb25UaW1lc3RhbXAiOiIyMDI2LTA5LTA4VDE2OjQzOjA5LjAwMFoiLCJMaWNlbnNlZUlEIjoib2F1dGgyXzI1ODcxIiwiTGljZW5zZWVOYW1lIjoiSG9tZXMgUHJvIn0.H0PgdsyejF6Mm82pDLhO1mjOm02BeE5tJJ8HVId2UmE/badge
  • Special Features: NewHome
  • Property Sub Type: Detached
  • Year Renovated: 2024

Interior Features

  • Flooring: Carpet, Ceramic Tile, Laminate, Tile, Vinyl
  • Interior Amenities: Double Vanity, Entrance Foyer, High Ceilings, Kitchen Island, Pantry, Walk-In Closet(s), Kitchen/Dining Room Combination, Walk-In Shower, Quartz Counters, Smooth Ceilings
  • Appliances: Disposal, Dishwasher, Electric Range, Electric Water Heater, Microwave, Plumbed For Ice Maker, Stainless Steel Appliance(s)
  • Basement YN: No
  • Full Bathrooms: 2
  • Half Bathrooms: 1
  • Total Bedrooms: 3
  • Stories: 2
  • Interior Features:Interior Features: Double Vanity, Entrance Foyer, High Ceilings, Kitchen Island, Pantry, Walk-In Closet(s), Kitchen/Dining Room Combination, Walk-In Shower, Quartz Counters, Smooth Ceilings

Exterior Features

  • Roof: Asphalt
  • Acres: 0.27
  • Home Warranty: Yes
  • Construction Type: Brick, Vinyl Siding
  • Foundation Details: Slab
  • Patio And Porch Features: Front Porch

Garage/Parking

  • Attached Garage: Yes
  • Garage Spaces: 3.0
  • Open Parking: No
  • Parking Features: Attached, Concrete, Garage Faces Front, Garage, Garage Door Opener
  • Total Parking Spaces: 3.0

Utilities

  • Heating: Electric, Heat Pump
  • Cooling: Central Air
  • Cooling Y N: Yes
  • HeatingYN: Yes
  • Water Source: Public

Condo/Co-op/Association

  • Community Features: Pool
  • Association Fee: 600.0
  • Association Fee Frequency: Annually
  • Association Name: Southeastern HOA Management
  • Phone: 910-493-3707
  • Association: Yes

Schools

  • Ninth Grade High School: Johnston - South Johnston High
  • Middle Or Junior School: Johnston - Benson Middle

Lot Info

  • Zoning: R
  • Lot Size Sq Ft: 11761.2
  • ResoLotSizeUnits: Acres
  • Parcel #: 01E09098C

Tax Info

  • Tax Year: 2024

MLS Schools

  • Elementary School: Johnston - Benson Elementary

Home Values in the Area

Source: Public Records

Average Home Value in this Area


Source: Public Records

Agents Specializing in Benson, NC

See All Agents

Property History

We collect this data history from publicly available records. To have your information removed, we recommend requesting removal directly through your county’s website.

Date Event Price List to Sale Price per Sq Ft
10/31/2024 10/31/24 Sold $419,900 0.0% $158 / Sq Ft
09/21/2024 09/21/24 Pending -- -- --
08/27/2024 08/27/24 For Sale $419,900 -- $158 / Sq Ft
Source: Doorify MLS

Agents Affiliated with this Home

  • Section Image
  • Section Image
See All Agents

Map

Source: Doorify MLS

MLS Number: 10049212

Doorify MLS
Your Personal Tour Guide

Ask me questions while you tour the home.