
Ammar Iqbal
eXp Realty
(845) 604-9349
64 Total Sales
3 in Wallkill
$415K - $510K Price Range
Estimated Value: $495,000 - $547,000
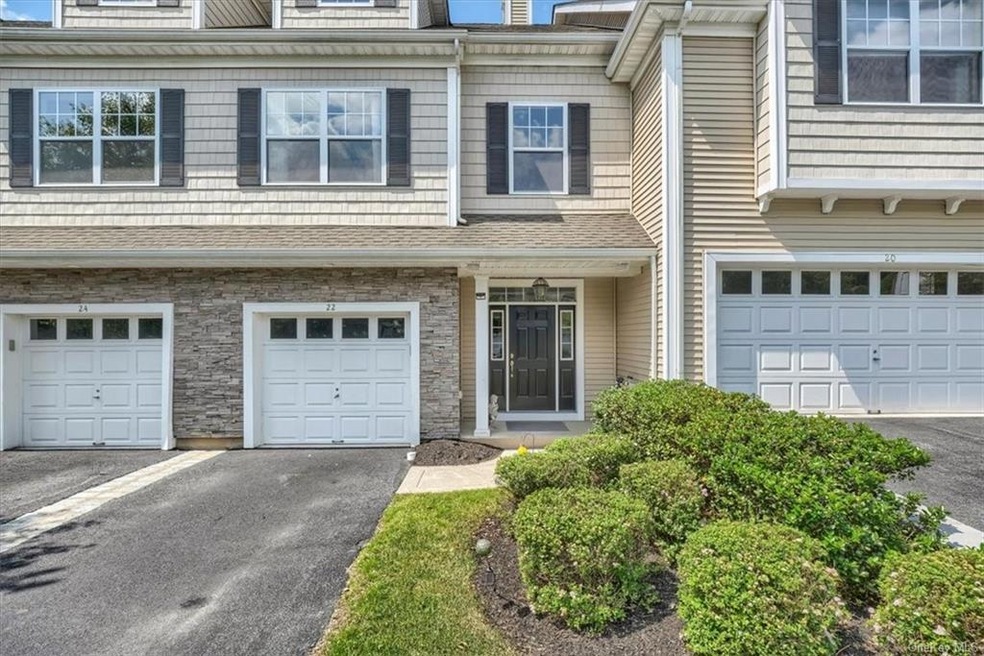
Beautiful Fairways Condo - beautifully cared for, freshly painted, hardwood floors, new carpet! This is ready to go! Foyer blends into the dining room and living room combo. Open kitchen floor plan, black appliances, granite counters, large island creates a very inviting and fun atmosphere. Up the stairs is a large Primary ensuite with a huge walk-in closet, lovely bathroom. Down the hall are two nice size spare bedrooms and full hall bath. Out the sliding doors you have a patio and electronic awning. Upstairs to the third flloor there is a den/office and 3 large closets for storage. The basement is unfinished - there is an egress window if you want to finish it for a family room. The Fairways is a beautiful complex, professionally maintained. HOA covers snow removal, lawn service, all exterior work. Clubhouse is beautiful, fully equipped gym, pool table, 2 in-ground pools (Adult and tot). The Fairways is a lovely place to live!!
Last Agent to Sell the Property
Howard Hanna Rand Realty Brokerage Phone: 845-294-3100 License #30DE0967574 Listed on: 06/21/2022
We collect this data history from publicly available records. To have your information removed, we recommend requesting removal directly through your county’s website.
Ammar Iqbal
eXp Realty
(845) 604-9349
64 Total Sales
3 in Wallkill
$415K - $510K Price Range
Mareline Sosa
Dream Big Realty Grp LLC
(914) 350-4459
37 Total Sales
1 in Wallkill
$240,000 Price
Joao Rodrigues
Preferred Properties Real Esta
(845) 245-6749
29 Total Sales
7 in Wallkill
$210K - $950K Price Range
Chris Ogden
Realty Promotions Inc
(845) 479-5977
314 Total Sales
38 in Wallkill
$33K - $830K Price Range
Brenda Otero
HomeSmart Homes & Estates
(855) 709-2992
101 Total Sales
7 in Wallkill
$255K - $553K Price Range
Allan Segura
eXp Realty
(914) 221-1789
8 Total Sales
1 in Wallkill
$365,000 Price
We collect this data history from publicly available records. To have your information removed, we recommend requesting removal directly through your county’s website.
| Date | Buyer | Sale Price | Title Company |
|---|---|---|---|
| $442,500 | None Available | ||
| Florival Marie F | $423,224 | Patricia Cocchia |
We collect this data history from publicly available records. To have your information removed, we recommend requesting removal directly through your county’s website.
| Date | Status | Borrower | Loan Amount |
|---|---|---|---|
| Open | $240,000 |
We collect this data history from publicly available records. To have your information removed, we recommend requesting removal directly through your county’s website.
| Date | Event | Price | List to Sale | Price per Sq Ft |
|---|---|---|---|---|
| 10/11/2022 10/11/22 | Sold | $442,500 | -4.8% | $225 / Sq Ft |
| 09/02/2022 09/02/22 | Pending | -- | -- | -- |
| 06/20/2022 06/20/22 | For Sale | $464,900 | -- | $236 / Sq Ft |
We collect this data history from publicly available records. To have your information removed, we recommend requesting removal directly through your county’s website.
| Year | Tax Paid | Tax Assessment Tax Assessment Total Assessment is a certain percentage of the fair market value that is determined by local assessors to be the total taxable value of land and additions on the property. | Land | Improvement |
|---|---|---|---|---|
| 2025 | $5,497 | $35,550 | $4,600 | $30,950 |
| 2024 | $5,497 | $35,550 | $4,600 | $30,950 |
| 2023 | $5,560 | $35,550 | $4,600 | $30,950 |
| 2022 | $5,703 | $35,550 | $4,600 | $30,950 |
| 2021 | $6,051 | $35,550 | $4,600 | $30,950 |
| 2020 | $1,818 | $35,550 | $4,600 | $30,950 |
| 2019 | $3,434 | $35,550 | $4,600 | $30,950 |
| 2018 | $5,196 | $35,550 | $4,600 | $30,950 |
| 2017 | $5,204 | $35,550 | $4,600 | $30,950 |
| 2016 | $4,934 | $35,550 | $4,600 | $30,950 |
| 2015 | -- | $35,550 | $4,600 | $30,950 |
| 2014 | -- | $35,550 | $4,600 | $30,950 |
Seller's Agent in 2022
Susanne Dermigny
Howard Hanna Rand Realty
(845) 742-3644
59 Total Sales
Buyer's Agent in 2022
Tom Pahucki
Keller Williams Realty
(845) 741-3643
29 Total Sales
Source: OneKey® MLS
MLS Number: KEY6191313
APN: 335200-105-000-0001-001.000-0043
Disclaimer: Certain information contained herein is derived from information provided by parties other than Homes.com. All information provided is deemed reliable, but is not guaranteed to be accurate and should be independently verified.
The data relating to real estate for sale or lease on this web site comes in part from OneKey® MLS. Real estate listings held by brokerage firms other than Ten-X are marked with the OneKey® MLS logo or an abbreviated logo and detailed information about them includes the name of the listing broker.
Based on information submitted to the MLS GRID. All data is obtained from various sources and may not have been verified by broker or MLS GRID. Supplied Open House Information is subject to change without notice. All information should be independently reviewed and verified for accuracy. Properties may or may not be listed by the office/agent presenting the information. Some IDX listings have been excluded from this website. IDX information is provided exclusively for personal, non-commercial use, and may not be used for any purpose other than to identify prospective properties consumers may be interested in purchasing.
Information is deemed reliable but not guaranteed.
Copyright 2026 OneKey® MLS. All rights reserved.
Based on information submitted to the MLS GRID
Listings courtesy of OneKey® MLS as distributed by MLS GRID
Ask me questions while you tour the home.