NOT LISTED FOR SALE
3 Beds
2 Baths
1,344 Sq Ft
1983 Built

Sale Details

Date Sold: July 20, 2012

Last sale price $57,900 $43 Per Sq Ft

37 Days on Market

Highlights

  • Heated Floors
  • Deck
  • Covered Patio or Porch
  • Clubhouse
  • Vaulted Ceiling
  • Air Conditioning

About This Home

As of July 2012

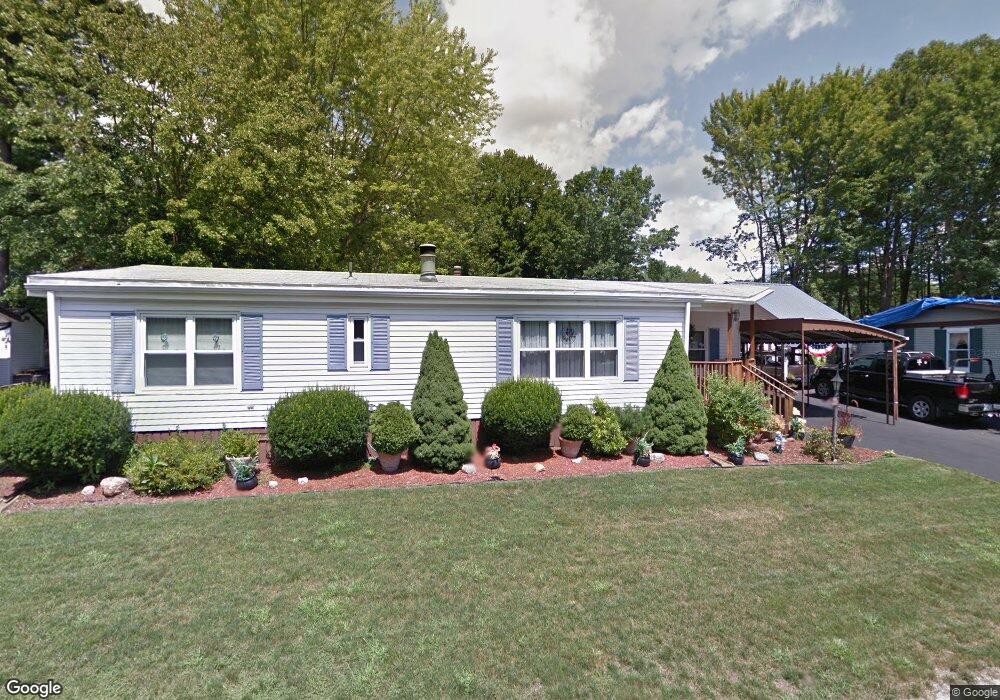
The "Carefree Lifestyle" could be yours in this recently Updated "Medville Coop" Open Concept Ranch Style Home ... Improvements include Windows, Roof w/Solar Lights, Central Air, Hot Water Heater and Three Zone Irrgation System...From the Moment you Enter through the Covered Front Porch Entryway, View the Large Fireplaced Living Room, move into the Updated Kitchen that Spills into the Generous Dining Area and finally end up in the Refreshing 4 Season Room you Cannnot Help but be Impressed ... This Could All be Yours ! ! !

Last Agent to Sell the Property

Susan Machos

Keller Williams Realty-Metropolitan License #046390 Listed on: 05/29/2012

Keller Williams Realty-Metropolitan

Last Buyer's Agent

Robert Ramalho

BHHS Verani Londonderry License #067453

BHHS Verani Londonderry
Create a Home Valuation Report for This Property
The Home Valuation Report is an in-depth analysis detailing your home's value as well as a comparison with similar homes in the area

Property Details

Home Type

  • Mobile/Manufactured

Est. Annual Taxes

  • $1,482

Year Built

  • Built in 1983

HOA Fees

  • $500 One-Time Association Fee

Parking

  • 1 Car Garage
  • Carport

Home Design

  • Slab Foundation
  • Shingle Roof
  • Vinyl Siding

Interior Spaces

  • 1,344 Sq Ft Home
  • 1-Story Property
  • Vaulted Ceiling
  • Ceiling Fan
  • Wood Burning Fireplace
  • Combination Kitchen and Dining Room
  • Crawl Space
  • Fire and Smoke Detector

Kitchen

  • Electric Range
  • Range Hood
  • Dishwasher

Flooring

  • Carpet
  • Heated Floors
  • Vinyl

Bedrooms and Bathrooms

  • 3 Bedrooms
  • En-Suite Primary Bedroom
  • Bathroom on Main Level
  • Walk-in Shower

Laundry

  • Laundry on main level
  • Dryer
  • Washer

Accessible Home Design

  • Kitchen 60-Inch Turning Radius
  • Hard or Low Nap Flooring

Outdoor Features

  • Deck
  • Covered Patio or Porch
  • Shed

Lot Details

  • Landscaped
  • Level Lot

Mobile Home

  • Mobile Home Make is Ruban Homes
  • Serial Number 12213621

Utilities

  • Air Conditioning
  • Heating System Uses Kerosene
  • 100 Amp Service
  • Electric Water Heater
  • Community Sewer or Septic
  • High Speed Internet
  • Cable TV Available

Listing and Financial Details

  • Legal Lot and Block 152 / 17B
  • 24% Total Tax Rate

Community Details

Overview

  • Association fees include mobile home transfer
  • Medville Coop Subdivision, Eaton Park Floorplan
  • Medville Coop
  • The community has rules related to deed restrictions

Amenities

  • Clubhouse

Property Details

Home Type

Mobile/Manufactured

Est. Annual Taxes

$1,482

Year Built

Built in 1983

HOA Fees

$500 per month

Parking

1

Listing Details

  • Status Detail: Closed
  • Style: Ranch
  • Development Subdivision: Medville Coop
  • Directions: Amoskeag Bridge Exit 6 off 293 to West on Goffston Back Rd. left into Stone Entrance "Village of Glen Falls" to 2nd right on Roger Road to #22 on Right...
  • Flood Zone: Unknown
  • Assessment Amount: 61300
  • Construction: Existing
  • Total Stories: 1
  • Price Per Sq Ft: 43.08
  • Property Class: Residential
  • Property Type: Mobile Home
  • Year Built: 1983
  • List Agent: 4567
  • Special Features: None
  • Property Sub Type: MobileManufactured
  • Stories: 1

Interior Features

  • Appliances: Dishwasher, Dryer, Exhaust Hood, Range - Electric, Refrigerator, Washer
  • Equipment: Smoke Detector, Smoke Detectr-Batt Powrd
  • Features Accessibility: 1st Floor 3/4 Bathroom, 1st Floor Bedroom, 1st Floor Full Bathroom, 1st Floor Hrd Surfce Flr, 1st Floor Low-Pile Carpet, Access Laundry No Steps, Bathroom w/Step-in Shower, Kitchen w/5 Ft. Diameter, One-Level Home
  • Features Interior: Ceiling Fan, Dining Area, Fireplace - Wood, Fireplaces - 1, Kitchen/Dining, Laundry Hook-ups, Primary BR w/ BA, Security Door(s), Vaulted Ceiling, Laundry - 1st Floor
  • Total Bedrooms: 3
  • Flooring: Carpet, Vinyl
  • Total Bathrooms: 2
  • Three Quarter Bathrooms: 1
  • Full Bathrooms: 1
  • Basement Description: Crawl Space, Slab
  • Room 1: Kitchen, 11x10, On Level: 1
  • Room 2: Dining Room, 16x12, On Level: 1
  • Room 3: Living Room, 18x13, On Level: 1
  • Room 7: Primary Bedroom, 14x10, On Level: 1
  • Room 8: Bedroom, 11x11, On Level: 1
  • Room 9: Bedroom, 11x11, On Level: 1
  • Room 13: Other, 13x12, On Level: 1
  • Room 16: Bath - Full, On Level: 1
  • Room 17: Bath - 3/4, On Level: 1
  • Sq Ft - Apx Finished AG: 1344
  • Sq Ft - Apx Total Finished: 1344

Exterior Features

  • Construction: Manufactured Home
  • Driveway: Paved
  • Exterior: Vinyl
  • Foundation: Skirted, Slab w/ Frost Wall
  • Road Frontage: TBD
  • Roads: Association, Paved
  • Roof: Shingle - Asphalt
  • Features Exterior: Trash, Deck, Porch - Covered, Shed

Garage/Parking

  • Garage Capacity: 1
  • Parking: Parking Spaces 2
  • Garage Type: Carport
  • Garage: Yes

Utilities

  • Electric: 100 Amp, Circuit Breaker(s)
  • Sewer: Community
  • Water: Community, Public
  • Water Heater: Electric, Tank
  • Heating Fuel: Kerosene
  • Heating: Hot Air, In Floor
  • Cooling: Central AC
  • Utilities: Cable, Internet - Cable

Condo/Co-op/Association

  • Restrictions: 55 and Over, Pets - Other
  • HOA Fee Frequency: One-Time
  • Fee: 500
  • Fee2 Frequency: Monthly
  • Fees 2: 455
  • Fee3 Frequency: Monthly
  • Fees 3: 455
  • Fee Includes: Mobile Home Transfer
  • Fee Includes Legacy: Plowing, Sewer, Trash, Water
  • Association Amenities: Club House

Lot Info

  • Map: 6
  • Lot: 152
  • Lot Description: Deed Restricted, Landscaped, Level
  • Surveyed: Unknown
  • Zoning: A-G3
  • Deed Book: 7429
  • Deed Page: 1576
  • Deed Recorded Type: Quit Claim

Tax Info

  • Tax Rate: 24.17
  • Tax Gross Amount: 1482
  • Tax Year: 2011

MLS Schools

  • School District: Goffstown Sch Dsct SAU #19

Ownership History

We collect this data history from publicly available records. To have your information removed, we recommend requesting removal directly through your county’s website.

Date Name Owned For Owner Type

Purchase Details

Listed on
May 29, 2012
Closed on
Jul 24, 2012
Sold by
James and James Clara Pantazis
Bought by
Seller's Agent
Susan Machos
Keller Williams Realty-Metropolitan
Buyer's Agent
Robert Ramalho
BHHS Verani Londonderry
List Price
$69,900
Sold Price
$57,900
Premium/Discount to List
-$12,000
-17.17%

Purchase Details

Closed on
Sep 30, 2002
Sold by
Johnson Norma I
Bought by
Toom Pete
Source: Public Records

Home Values in the Area

Source: Public Records

Average Home Value in this Area


Source: Public Records

Agents Specializing in Goffstown, NH

See All Agents

Purchase History

We collect this data history from publicly available records. To have your information removed, we recommend requesting removal directly through your county’s website.

Date Buyer Sale Price Title Company
$57,900 --
Toom Pete $78,000 --
Source: Public Records

Property History

We collect this data history from publicly available records. To have your information removed, we recommend requesting removal directly through your county’s website.

Date Event Price List to Sale Price per Sq Ft
07/20/2012 07/20/12 Sold $57,900 -17.2% $43 / Sq Ft
07/05/2012 07/05/12 Pending -- -- --
05/29/2012 05/29/12 For Sale $69,900 -- $52 / Sq Ft
Source: PrimeMLS

Tax History

We collect this data history from publicly available records. To have your information removed, we recommend requesting removal directly through your county’s website.

Year Tax Paid Tax Assessment Tax Assessment Total Assessment is a certain percentage of the fair market value that is determined by local assessors to be the total taxable value of land and additions on the property. Land Improvement
2025 $3,483 $166,800 $0 $166,800
2024 $3,409 $166,800 $0 $166,800
2023 $3,146 $166,800 $0 $166,800
2022 $2,544 $96,700 $0 $96,700
2021 $2,400 $96,700 $0 $96,700
2020 $2,400 $96,700 $0 $96,700
2019 $2,377 $96,700 $0 $96,700
2018 $1,799 $96,700 $0 $96,700
2017 $2,070 $75,500 $0 $75,500
2016 $1,995 $75,500 $0 $75,500
2015 $1,723 $61,200 $0 $61,200
2014 $1,652 $61,200 $0 $61,200
Source: Public Records

Agents Affiliated with this Home

  • Section Image
  • Section Image
See All Agents

Map

Source: PrimeMLS

MLS Number: 4160215

PrimeMLS
Your Personal Tour Guide

Ask me questions while you tour the home.