
Tony LaCasse
Responds Quickly
EXP Realty
(603) 932-7414
86 Total Sales
1 in Goffstown
$482,185 Price
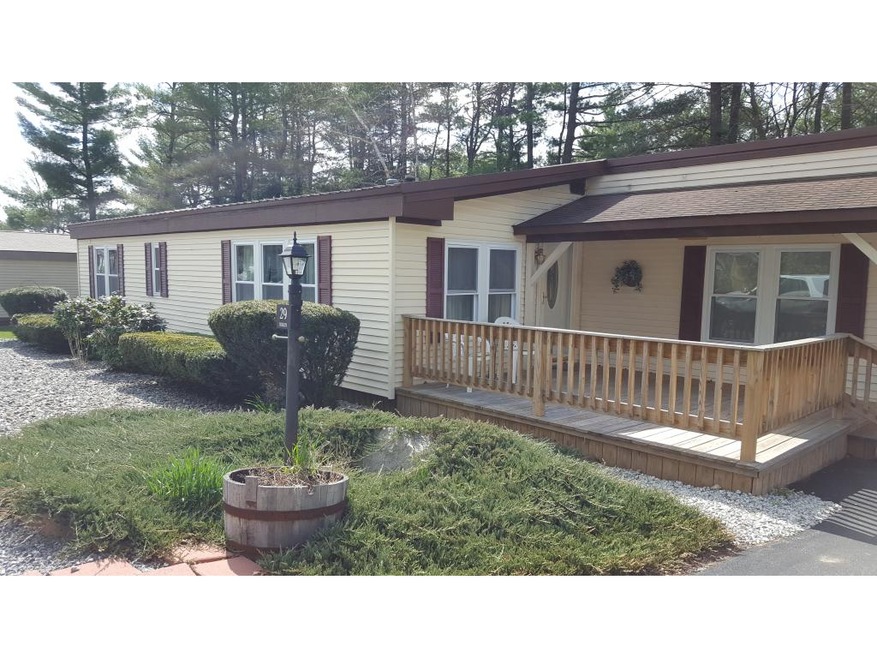
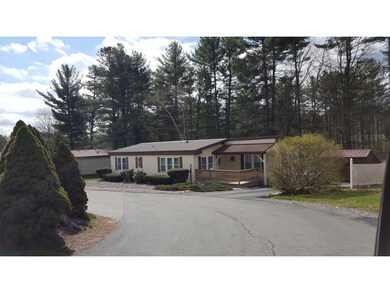
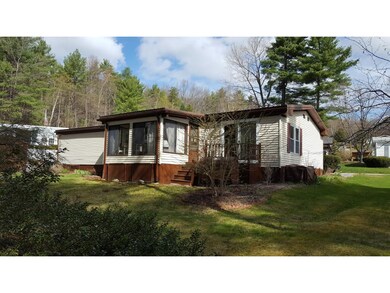
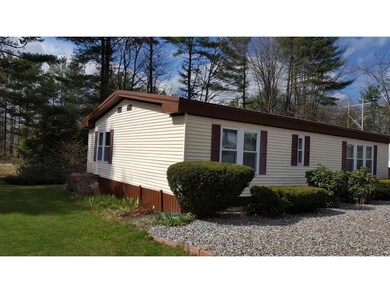
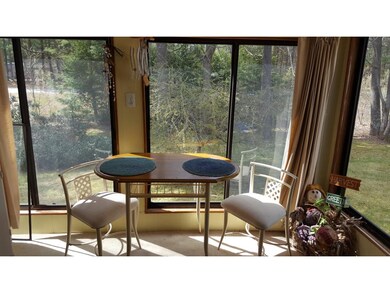
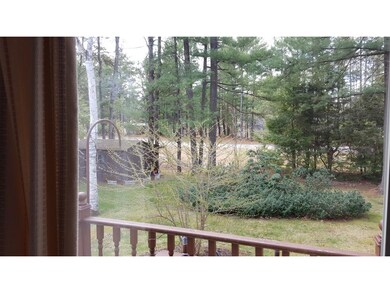
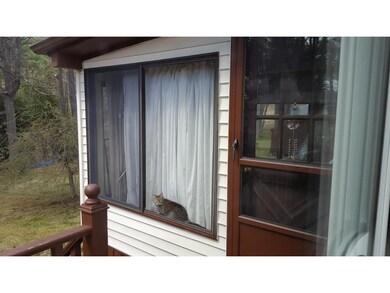
Best location in the park. This 55+co-op community is much sought. Large, bright home with 3 bedrooms, 2 baths, awesome sun porch, private back yard with lots of wild life. Large shed and side porch to enjoy. One owner must be 55+.
Last Agent to Sell the Property
Marie Mailhot
Five North Realty Group, Inc. License #059396 Listed on: 04/29/2016
We collect this data history from publicly available records. To have your information removed, we recommend requesting removal directly through your county’s website.
Tony LaCasse
EXP Realty
(603) 932-7414
86 Total Sales
1 in Goffstown
$482,185 Price
Majlinda Shishko
RE/MAX Synergy
(603) 505-8812
42 Total Sales
2 in Goffstown
$327K - $365K Price Range
Jonathan Farwell
Keller Williams Realty-Metropolitan
(207) 690-5247
59 Total Sales
2 in Goffstown
$515K - $640K Price Range
Katie Oddy
REAL Broker NH, LLC
(877) 816-3238
89 Total Sales
1 in Goffstown
$570,000 Price
Johnna Brown
RE/MAX Realty One
(877) 793-9862
155 Total Sales
1 in Goffstown
$439,900 Price
Todd Alperin
Better Homes and Gardens Real Estate - The Masiello Group
(351) 529-8565
82 Total Sales
1 in Goffstown
$455,000 Price
We collect this data history from publicly available records. To have your information removed, we recommend requesting removal directly through your county’s website.
| Date | Buyer | Sale Price | Title Company |
|---|---|---|---|
| -- | -- | ||
| Kunst Marlene J | $68,000 | -- | |
| Doiron David A | $122,000 | -- |
We collect this data history from publicly available records. To have your information removed, we recommend requesting removal directly through your county’s website.
| Date | Status | Borrower | Loan Amount |
|---|---|---|---|
| Previous Owner | $41,200 |
We collect this data history from publicly available records. To have your information removed, we recommend requesting removal directly through your county’s website.
| Date | Event | Price | List to Sale | Price per Sq Ft |
|---|---|---|---|---|
| 08/04/2016 08/04/16 | Sold | $68,000 | -9.9% | $46 / Sq Ft |
| 07/18/2016 07/18/16 | Pending | -- | -- | -- |
| 04/29/2016 04/29/16 | For Sale | $75,500 | -- | $52 / Sq Ft |
We collect this data history from publicly available records. To have your information removed, we recommend requesting removal directly through your county’s website.
| Year | Tax Paid | Tax Assessment Tax Assessment Total Assessment is a certain percentage of the fair market value that is determined by local assessors to be the total taxable value of land and additions on the property. | Land | Improvement |
|---|---|---|---|---|
| 2025 | $3,117 | $149,300 | $0 | $149,300 |
| 2024 | $3,052 | $149,300 | $0 | $149,300 |
| 2023 | $2,816 | $149,300 | $0 | $149,300 |
| 2022 | $2,210 | $84,000 | $0 | $84,000 |
| 2021 | $2,085 | $84,000 | $0 | $84,000 |
| 2020 | $2,085 | $84,000 | $0 | $84,000 |
| 2019 | $2,215 | $90,100 | $0 | $90,100 |
| 2018 | $1,676 | $90,100 | $0 | $90,100 |
| 2017 | $1,936 | $70,600 | $0 | $70,600 |
| 2016 | $1,866 | $70,600 | $0 | $70,600 |
| 2015 | $1,594 | $56,600 | $0 | $56,600 |
| 2014 | $1,528 | $56,600 | $0 | $56,600 |
MM
Seller's Agent in 2016
Marie Mailhot
Five North Realty Group, Inc.
Buyer's Agent in 2016
Mary-Ellen Berg
Keller Williams Realty-Metropolitan
(603) 566-4219
105 Total Sales
Source: PrimeMLS
MLS Number: 4486425
Disclaimer: Certain information contained herein is derived from information provided by parties other than Homes.com. All information provided is deemed reliable, but is not guaranteed to be accurate and should be independently verified.
Copyright 2026 PrimeMLS, Inc. All rights reserved. This information is deemed reliable, but not guaranteed. The data relating to real estate displayed on this display comes in part from the IDX Program of PrimeMLS. The information being provided is for consumers’ personal, non-commercial use and may not be used for any purpose other than to identify prospective properties consumers may be interested in purchasing.
Ask me questions while you tour the home.