NOT LISTED FOR SALE

Estimated Value: $2,123,833

3 Beds
3.5 Baths
3,004 Sq Ft
$707/Sq Ft Est. Value

Sale Details

Date Sold: July 21, 2021

Last sale price $1,489,000 $496 Per Sq Ft

Est. 43% increase in value since last sale

Current estimated payment $14,217 / mo

Highlights

  • Home Theater
  • Active Adult
  • 0.18 Acre Lot
  • Above Ground Spa
  • Primary Bedroom Suite
  • Open Floorplan

About This Home

As of July 2021

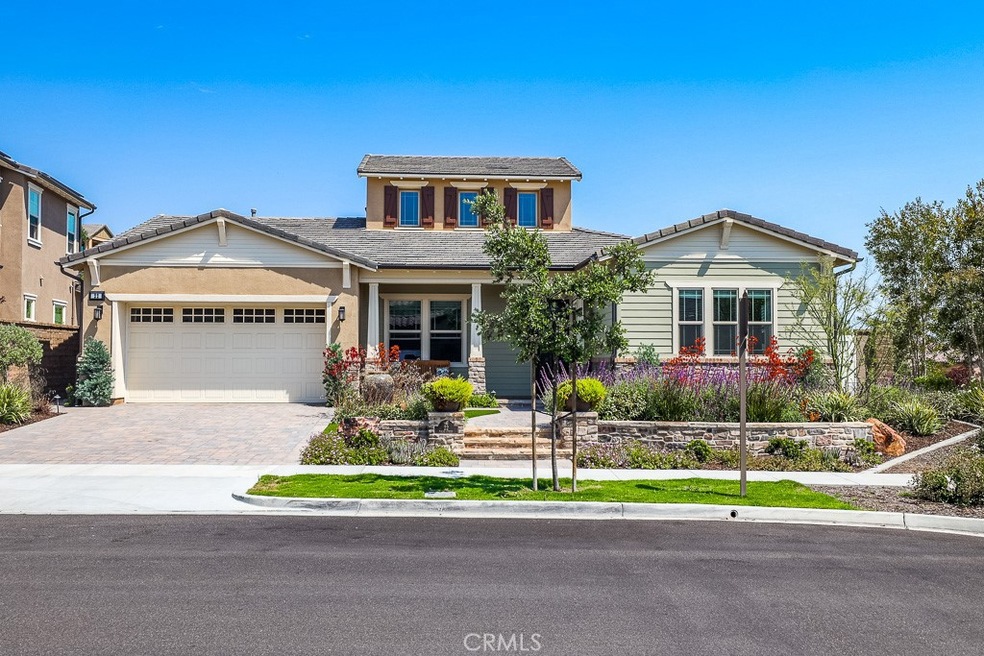
Gorgeous open concept detached home with dramatic 10' high ceilings & 8' high doors. Per the builder this home has 3004 sq ft & is the largest floor plan offered in Alondra 2. Very rare home located in a 55+ neighborhood with 3 bedrooms, an office, a great room, a bonus room & 3.5 bathrooms. Two large master suites & an office downstairs. A third en suite bedroom & bonus room are located upstairs. The home sits on a beautiful 7899 sq. ft. corner lot. Over $235,000 in builder upgrades includes $100,000 for the upstairs private en suite bedroom & bathroom in addition to the large bonus room perfect as separate private living quarters for out-of-town guests or as a game/media room. There are over $306,700 in non-builder upgrades that include a 19 panel solar system. The gourmet kitchen has a 7' by 8.5' center island that seats up to 6 & is open to the great room & dining room which makes it ideal for entertaining. The kitchen boasts of upgraded stainless steel appliances that include a Subzero Refrigerator, a Microwave/Advantium oven, Convection Wall Oven, Under counter Wine Refrigerator, awesome custom walk-in pantry, under counter roll out drawers, stacked cabinets that reach the ceiling & a pot filler located over the 6 burner Wolf Range. The laundry room has wainscoting & a half-glass door that conveniently leads to the side yard. Over $160,000 was spent on the beautiful landscaping that includes stone facade & walkways, paver driveway and "California Room". The spacious rear yard has an Island with stainless steel BBQ/grill, drawers, refrigerator plus a Hot Spring Spa and beautiful waterfall. Custom woodwork includes crown molding, door casings, custom closets in both downstairs master bedrooms, built-ins in the downstairs office plus window casements downstairs. The dining room has very dramatic bifold doors that lead out to the "California Room". Soft water system in addition to reverse osmosis at the kitchen sink with an insta hot water dispenser. The added recessed lighting throughout the home is a big plus. The Cinema package in the great room includes ceiling surround sound speakers/speakers in California Room. To view a complete list of upgrades & the floorplan see attached supplements. Come join this fun and active close knit neighborhood of only 50 homes. Ownership gains you access to multiple Adult Only and Family clubhouses throughout RMV. Numerous clubs and functions to join & conveniently close to Dana Point Harbor so come enjoy the breezes

Last Agent to Sell the Property

Dorothy Morrison

HomeSmart, Evergreen Realty License #00519264 Listed on: 06/19/2021

HomeSmart, Evergreen Realty

Last Buyer's Agent

Laurie Macko

Realty One Group West License #01943186

Realty One Group West

Range of Values:

--
Value Increase
--
Percent Increase
--
Adjusted for Inflation
Collateral Analytics

Collateral Analytics Collateral Analytics AVMs (Automated Valuation Model) employ a number of statistical approaches combined with neighborhood-specific comparable selection guarantees the most up-to-date and precise valuations.

Not Available

Collateral Analytics does not have data for the current month. Please view the chart for historical values.

ICE

ICE Mortgage Technology ICE Mortgage Technology’s AVM (Automated Valuation Model) is a state-of-the-art online residential property valuation tool that provides a quick and accurate estimate of the value of almost any home in the U.S.

Not Available

ICE Mortgage Technology does not have data for the current month. Please view the chart for historical values.

First American

First American First American Data & Analytics’ next-generation AVM combines unrivaled data assets with a blended ensemble of valuation models to produce highly accurate, reliable valuations you can trust.

Not Available

First American does not have data for the current month. Please view the chart for historical values.

Quantarium

Quantarium Quantarium’s valuation service, repeatedly proven the industry’s most accurate and comprehensive, is supercharged with a self-learning and auto-tuning AI engine that continually becomes smarter and more accurate as it processes daily inputs from the industry’s leading RE data lake.

Not Available

Quantarium does not have data for the current month. Please view the chart for historical values.

Average Value
Not Available
List Price
Sold Price
Create a Home Valuation Report for This Property
The Home Valuation Report is an in-depth analysis detailing your home's value as well as a comparison with similar homes in the area

Home Details

Home Type

  • Single Family

Year Built

  • Built in 2018

Lot Details

  • 7,899 Sq Ft Lot
  • Corner Lot
  • Sprinkler System
  • Private Yard

HOA Fees

  • $327 Monthly HOA Fees

Parking

  • 2 Car Direct Access Garage
  • Parking Available
  • Front Facing Garage
  • Driveway

Home Design

  • Craftsman Architecture
  • Entry on the 1st floor
  • Turnkey
  • Slab Foundation
  • Interior Block Wall

Interior Spaces

  • 3,004 Sq Ft Home
  • 2-Story Property
  • Open Floorplan
  • Wired For Sound
  • Built-In Features
  • Crown Molding
  • Wainscoting
  • Ceiling Fan
  • Fireplace
  • Double Pane Windows
  • Custom Window Coverings
  • Casement Windows
  • Entryway
  • Great Room
  • Family Room Off Kitchen
  • Formal Dining Room
  • Home Theater
  • Bonus Room

Kitchen

  • Open to Family Room
  • Breakfast Bar
  • Walk-In Pantry
  • Butlers Pantry
  • Self-Cleaning Convection Oven
  • Six Burner Stove
  • Gas Range
  • Free-Standing Range
  • Range Hood
  • Microwave
  • Ice Maker
  • Dishwasher
  • ENERGY STAR Qualified Appliances
  • Kitchen Island
  • Granite Countertops
  • Pots and Pans Drawers
  • Self-Closing Drawers and Cabinet Doors
  • Disposal
  • Instant Hot Water

Flooring

  • Carpet
  • Tile

Bedrooms and Bathrooms

  • 3 Bedrooms | 2 Main Level Bedrooms
  • Primary Bedroom on Main
  • Primary Bedroom Suite
  • Double Master Bedroom
  • Walk-In Closet
  • Maid or Guest Quarters
  • In-Law or Guest Suite
  • Granite Bathroom Countertops
  • Dual Vanity Sinks in Primary Bathroom
  • Private Water Closet
  • Walk-in Shower

Laundry

  • Laundry Room
  • Washer Hookup

Home Security

  • Carbon Monoxide Detectors
  • Fire and Smoke Detector
  • Fire Sprinkler System

Accessible Home Design

  • Doors are 32 inches wide or more

Outdoor Features

  • Above Ground Spa
  • Fireplace in Patio
  • Patio
  • Outdoor Fireplace
  • Arizona Room
  • Fire Pit
  • Exterior Lighting
  • Outdoor Grill
  • Rain Gutters

Utilities

  • Two cooling system units
  • Central Heating and Cooling System
  • Tankless Water Heater
  • Water Softener
  • Cable TV Available

Listing and Financial Details

  • Tax Lot 37
  • Tax Tract Number 17582
  • Assessor Parcel Number 75546233

Community Details

Overview

  • Active Adult
  • Rancho MMC Assoc Association, Phone Number (949) 625-6500
  • First Service Residential HOA
  • Alondra Subdivision

Amenities

  • Outdoor Cooking Area
  • Community Fire Pit
  • Community Barbecue Grill
  • Picnic Area
  • Banquet Facilities
  • Meeting Room
  • Card Room
  • Recreation Room
  • Laundry Facilities

Recreation

  • Tennis Courts
  • Sport Court
  • Bocce Ball Court
  • Ping Pong Table
  • Community Playground
  • Community Pool
  • Community Spa
  • Park
  • Hiking Trails
  • Bike Trail

Home Details

Home Type

Single Family

Year Built

Built in 2018

Lot Details

7,899 Sq Ft Lot

HOA Fees

$327 per month

Parking

2

Listing Details

  • Structure Type: House
  • Assessments: Yes
  • Property Attached: No
  • Security: Carbon Monoxide Detector(s), Fire Sprinkler System, Smoke Detector(s)
  • Subdivision Name Other: Alondra (ESALON)
  • View: No
  • Architectural Style: Craftsman
  • Property Condition: Turnkey
  • Property Sub Type: Single Family Residence
  • Property Type: Residential
  • Parcel Number: 75546233
  • Year Built: 2018
  • Special Features: None

Interior Features

  • Fireplace: Yes
  • Living Area: 3004.00 Square Feet
  • Interior Amenities: In-Law Floorplan, Block Walls, Built-in Features, Ceiling Fan(s), Crown Molding, Granite Counters, Open Floorplan, Pantry, Wainscoting, Wired for Sound
  • Stories: 2
  • Common Walls: No Common Walls
  • Flooring: Carpet, Tile
  • Accessibility Features: 32 Inch Or More Wide Doors
  • Appliances: Yes
  • Full Bathrooms: 3
  • Half Bathrooms: 1
  • Total Bedrooms: 3
  • Eating Area: Breakfast Counter / Bar, Dining Room, Separated
  • Entry Level: 1
  • Fireplace Features: Outside, Patio, Fire Pit
  • Levels: Two
  • Main Level Bathrooms: 3
  • Main Level Bedrooms: 2
  • Price Per Square Foot: 495.67
  • Room Type: Bonus Room, Entry, Great Room, Guest/Maid's Quarters, Home Theatre, Kitchen, Laundry, Main Floor Bedroom, Main Floor Master Bedroom, Master Suite, Two Masters, Walk-In Closet, Walk-In Pantry
  • Spa Features: Above Ground
  • Window Features: Casement Windows, Custom Covering, Double Pane Windows
  • Bathroom Features: Shower, Double Sinks In Master Bath, Granite Counters, Privacy Toilet Door
  • Room Kitchen Features: Butler's Pantry, Granite Counters, Kitchen Island, Kitchen Open To Family Room, Pots & Pan Drawers, Self-Closing Cabinet Doors, Self-Closing Drawers

Exterior Features

  • Patio: Yes
  • Foundation: Slab
  • Exterior Features: Barbecue Private
  • Patio And Porch Features: Arizona Room
  • Pool Features: Association
  • Pool Private: No
  • Spa: Yes

Garage/Parking

  • Attached Garage: Yes
  • Garage Spaces: 2.00
  • Parking: Yes
  • Parking Features: Direct Garage Access, Driveway, Garage, Garage Faces Front
  • Total Parking Spaces: 2.00

Utilities

  • Utilities: Cable Available, Cable Connected
  • Sprinklers: Yes
  • Heating: Yes
  • Laundry: Yes
  • Appliances: 6 Burner Stove, Barbecue, Convection Oven, Dishwasher, ENERGY STAR Qualified Appliances, ENERGY STAR Qualified Water Heater, Free-Standing Range, Disposal, Gas & Electric Range, Gas Range, High Efficiency Water Heater, Ice Maker, Instant Hot Water, Microwave, Range Hood, Refrigerator, Self Cleaning Oven, Tankless Water Heater, Water Softener
  • Heating Type: Central
  • Laundry Features: Individual Room, Washer Hookup
  • Sewer: Public Sewer
  • Water Source: Public
  • Cooling: Central Air, Dual
  • Cooling: Yes

Condo/Co-op/Association

  • Association: Yes
  • Amenities: Pool, Spa/Hot Tub, Fire Pit, Barbecue, Outdoor Cooking Area, Picnic Area, Playground, Tennis Court(s), Paddle Tennis, Bocce Ball Court, Sport Court, Biking Trails, Hiking Trails, Card Room, Banquet Facilities, Recreation Room, Meeting Room
  • Association Fee: 327.00
  • Association Fee Frequency: Monthly
  • Association Name: Rancho MMC Assoc
  • Phone: 949-625-6500
  • Senior Community: Yes
  • Community Features: Biking, Curbs, Hiking, Gutters, Park, Sidewalks, Street Lights
  • Association Management: First Service Residential

Lot Info

  • Additional Parcels: No
  • Lot Features: Corner Lot, Lot 6500-9999, Sprinkler System, Yard
  • Lot Size Sq Ft: 7899.00
  • Lot Size Acres: 0.1813

Multi Family

  • Lease Considered: No
  • Lot Size Area: 7899.0000 Square Feet
  • Number Of Units In Community: 50
  • Number Of Units Total: 1

Tax Info

  • Tax Census Tract: 320.56
  • Tax Lot: 37
  • Tax Tract Number: 17582

Ownership History

We collect this data history from publicly available records. To have your information removed, we recommend requesting removal directly through your county’s website.

Date Name Owned For Owner Type

Purchase Details

Listed on
Jun 19, 2021
Closed on
Jun 22, 2021
Sold by
Summers Diane M and Summers James E
Bought by
Seller's Agent
Dorothy Morrison
HomeSmart, Evergreen Realty
Buyer's Agent
Laurie Macko
Realty One Group West
List Price
$1,489,000
Sold Price
$1,489,000
Current Estimated Value
$2,123,833

Home Financials for this Owner

Home Financials are based on the most recent Mortgage that was taken out on this home.
Estimated Appreciation
$634,833
Avg. Annual Appreciation
7.11%

Purchase Details

Closed on
Aug 30, 2018
Sold by
Shea Homes Limited Partnership
Bought by
Summers Diane M and Summers James E

Home Financials for this Owner

Home Financials are based on the most recent Mortgage that was taken out on this home.
Original Mortgage
$299,701
Interest Rate
4.5%
Mortgage Type
New Conventional
Source: Public Records

Home Values in the Area

Source: Public Records

Average Home Value in this Area


Source: Public Records

Agents Specializing in Trabuco Canyon, CA

See All Agents

Purchase History

We collect this data history from publicly available records. To have your information removed, we recommend requesting removal directly through your county’s website.

Date Buyer Sale Price Title Company
$1,489,000 Wfg Title Insurance
Summers Diane M $1,100,000 Fntg Builder Services
Source: Public Records

Mortgage History

We collect this data history from publicly available records. To have your information removed, we recommend requesting removal directly through your county’s website.

Date Status Borrower Loan Amount
Previous Owner $299,701
Source: Public Records

Property History

We collect this data history from publicly available records. To have your information removed, we recommend requesting removal directly through your county’s website.

Date Event Price List to Sale Price per Sq Ft
07/21/2021 07/21/21 Sold $1,489,000 0.0% $496 / Sq Ft
06/20/2021 06/20/21 Pending -- -- --
06/19/2021 06/19/21 For Sale $1,489,000 -- $496 / Sq Ft
Source: California Regional Multiple Listing Service (CRMLS)

Tax History

We collect this data history from publicly available records. To have your information removed, we recommend requesting removal directly through your county’s website.

Year Tax Paid Tax Assessment Tax Assessment Total Assessment is a certain percentage of the fair market value that is determined by local assessors to be the total taxable value of land and additions on the property. Land Improvement
2026 $22,795 $1,611,740 $1,042,440 $569,300
2025 $22,534 $1,580,138 $1,022,000 $558,138
2024 $22,534 $1,549,155 $1,001,960 $547,195
2023 $22,361 $1,518,780 $982,314 $536,466
2022 $21,965 $1,489,000 $963,052 $525,948
2021 $8,485 $165,596 $69,959 $95,637
2020 $8,220 $163,899 $69,242 $94,657
2019 $8,715 $152,910 $67,885 $85,025
2018 $12,459 $470,546 $470,546 $0
2017 $11,726 $461,320 $461,320 $0
Source: Public Records

Agents Affiliated with this Home

  • Section Image
  • Section Image
See All Agents

Map

Source: California Regional Multiple Listing Service (CRMLS)

MLS Number: OC21116504

California Regional Multiple Listing Service (CRMLS)

APN: 755-462-33

Your Personal Tour Guide

Ask me questions while you tour the home.