
Chris LaCava
Coldwell Banker Realty
(475) 323-6757
151 Total Sales
2 in Washington
$530K - $740K Price Range
Estimated Value: $1,741,681
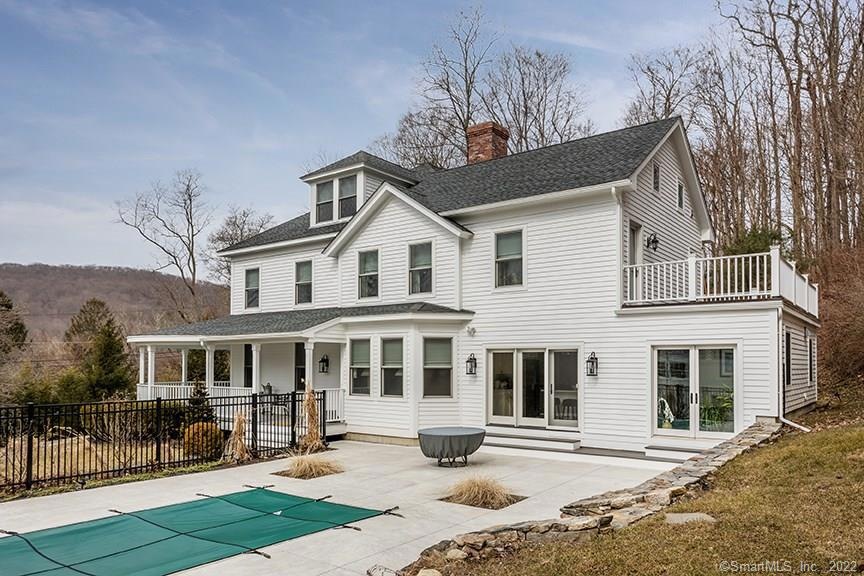
Must see, newly renovated, spacious and light filled property, this home is privately nestled with easy access to Washington Depot and New Preston. Gorgeous and bright kitchen with center island and cozy breakfast room. 4 bedroom/4bathroom. Master bedroom suite with sitting room and private balcony, large dressing closet with 2 additional closets. Third floor multi-purpose bonus room. Barn with 2 car tandem garage and upstairs studio loft. New heated gunite pool and patio. Nothing has been overlooked. You will not want to miss out on this extraordinary house!
Last Agent to Sell the Property
W. Raveis Lifestyles Realty License #RES.0752125 Listed on: 03/16/2020
Chris LaCava
Coldwell Banker Realty
(475) 323-6757
151 Total Sales
2 in Washington
$530K - $740K Price Range
Bonnie Wilson
Berkshire Hathaway NE Prop.
(959) 800-4145
107 Total Sales
1 in Washington
$492,000 Price
Rebecca Doh
W. Raveis Lifestyles Realty
(959) 335-5124
57 Total Sales
7 in Washington
$420K - $1.5M Price Range
Matthew Egan
Regency Real Estate, LLC
(860) 590-3023
95 Total Sales
1 in Washington
$2,087,000 Price
Joe Waters
JW Realty Group LLC
(475) 263-4868
157 Total Sales
1 in Washington
$825,000 Price
Nicole Elliott
Berkshire Hathaway NE Prop.
(860) 385-6088
63 Total Sales
1 in Washington
$718,000 Price
We collect this data history from publicly available records. To have your information removed, we recommend requesting removal directly through your county’s website.
| Date | Event | Price | List to Sale | Price per Sq Ft | Prior Sale |
|---|---|---|---|---|---|
| 07/16/2020 07/16/20 | Sold | $1,020,000 | -14.6% | $248 / Sq Ft | |
| 05/26/2020 05/26/20 | Pending | -- | -- | -- | |
| 03/16/2020 03/16/20 | For Sale | $1,195,000 | +99.5% | $291 / Sq Ft | |
| 06/23/2017 06/23/17 | Sold | $599,000 | 0.0% | $145 / Sq Ft | View Prior Sale |
| 05/10/2017 05/10/17 | Pending | -- | -- | -- | |
| 04/14/2017 04/14/17 | For Sale | $599,000 | -- | $145 / Sq Ft |
We collect this data history from publicly available records. To have your information removed, we recommend requesting removal directly through your county’s website.
| Year | Tax Paid | Tax Assessment Tax Assessment Total Assessment is a certain percentage of the fair market value that is determined by local assessors to be the total taxable value of land and additions on the property. | Land | Improvement |
|---|---|---|---|---|
| 2025 | $9,715 | $895,370 | $90,020 | $805,350 |
| 2024 | $9,715 | $895,370 | $90,020 | $805,350 |
| 2023 | $8,079 | $566,950 | $94,760 | $472,190 |
| 2022 | $7,775 | $545,620 | $94,760 | $450,860 |
| 2021 | $7,775 | $545,620 | $94,760 | $450,860 |
| 2020 | $7,572 | $531,380 | $94,770 | $436,610 |
| 2019 | $7,572 | $531,380 | $94,770 | $436,610 |
| 2018 | $7,573 | $531,470 | $99,750 | $431,720 |
| 2017 | $7,593 | $532,870 | $99,750 | $433,120 |
| 2016 | $7,477 | $524,680 | $99,750 | $424,930 |
| 2015 | $7,214 | $524,680 | $99,750 | $424,930 |
| 2014 | $7,083 | $524,680 | $99,750 | $424,930 |
Seller's Agent in 2020
WENDY WESTCOTT
W. Raveis Lifestyles Realty
(203) 217-1312
38 Total Sales
Buyer's Agent in 2020
Judith Auchincloss
Klemm Real Estate Inc
(203) 770-3300
32 Total Sales
Seller's Agent in 2017
Russell Sabadosa
Premier Choice Real Estate Inc
(413) 200-8642
38 Total Sales
Source: SmartMLS
MLS Number: 170280381
APN: WASH-000007-000002-000077
Disclaimer: Certain information contained herein is derived from information provided by parties other than Homes.com. All information provided is deemed reliable, but is not guaranteed to be accurate and should be independently verified.
IDX information is provided exclusively for personal, non-commercial use, and may not be used for any purpose other than to identify prospective properties consumers may be interested in purchasing. Information is deemed reliable but not guaranteed.
Ask me questions while you tour the home.