
Linda Anderson
Keller Williams Realty North Central
(351) 247-7788
54 Total Sales
2 in Greenville
$530,000 Price Range
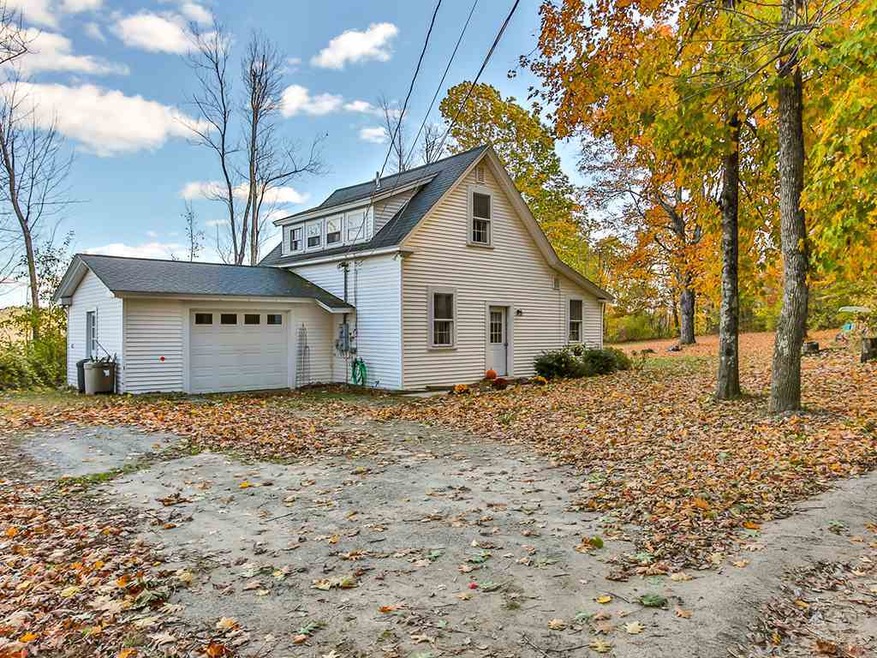
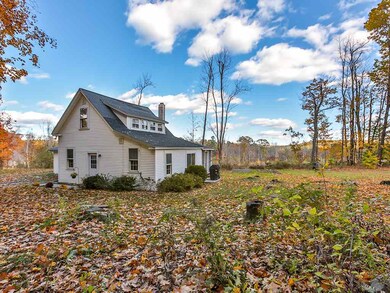
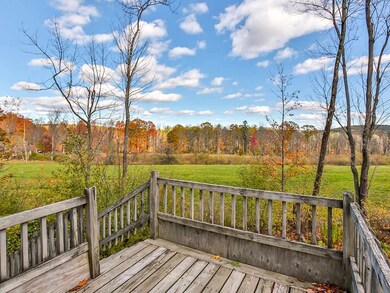
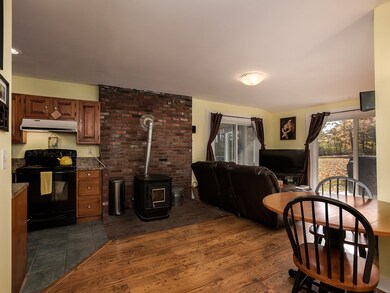
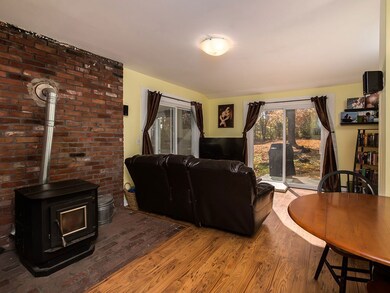
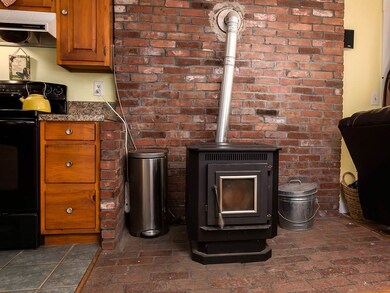
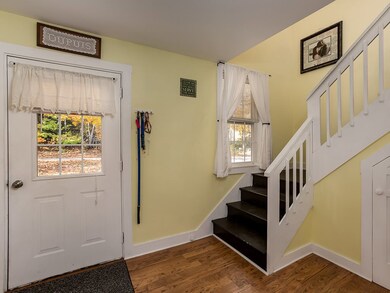
Cozy, country New Englander home with two bedrooms, two baths, and a screened porch AND garage! Talk about Value! First floor has a pellet stove, three quarter bath, bedroom, kitchen and living room and the entire second floor is a huge master suite with its own deck overlooking the pastoral setting. Home features an updated kitchen and hewer septic and vinyl siding as well. It's a great place to start out or downsize to, come check it out. Area is eigible for USDA Rural Development 100% financing (almost no money out of pocket!) loans.
Last Agent to Sell the Property
Coldwell Banker Realty Nashua Brokerage Phone: 603-566-4316 License #054661 Listed on: 10/31/2016
Linda Anderson
Keller Williams Realty North Central
(351) 247-7788
54 Total Sales
2 in Greenville
$530,000 Price Range
Laurie Mack
BHG Masiello Keene
(351) 215-0725
88 Total Sales
1 in Greenville
$515,000 Price
Sandra Perry
WATSON REALTY CORP.
(351) 208-1136
53 Total Sales
1 in Greenville
$378,375 Price
Jenn Forest
BHG Masiello Meredith
(844) 347-9379
21 Total Sales
2 in Greenville
$301K - $360K Price Range
Dean Deschenes
Arris Realty
(603) 413-2870
75 Total Sales
11 in Greenville
$190K - $640K Price Range
Teal Murphy
Mountain Side Properties, LLC
(351) 208-2850
80 Total Sales
1 in Greenville
$125,000 Price
We collect this data history from publicly available records. To have your information removed, we recommend requesting removal directly through your county’s website.
| Date | Buyer | Sale Price | Title Company |
|---|---|---|---|
| $159,933 | -- | ||
| Dupuis Benjamin A | $129,000 | -- |
We collect this data history from publicly available records. To have your information removed, we recommend requesting removal directly through your county’s website.
| Date | Status | Borrower | Loan Amount |
|---|---|---|---|
| Open | $138,600 | ||
| Closed | Rowell 3Rd Carl E | $143,910 |
We collect this data history from publicly available records. To have your information removed, we recommend requesting removal directly through your county’s website.
| Date | Event | Price | List to Sale | Price per Sq Ft | Prior Sale |
|---|---|---|---|---|---|
| 12/15/2016 12/15/16 | Sold | $159,900 | 0.0% | $125 / Sq Ft | |
| 11/02/2016 11/02/16 | Pending | -- | -- | -- | |
| 10/31/2016 10/31/16 | For Sale | $159,900 | +24.0% | $125 / Sq Ft | |
| 12/14/2012 12/14/12 | Sold | $129,000 | 0.0% | $93 / Sq Ft | View Prior Sale |
| 10/30/2012 10/30/12 | Pending | -- | -- | -- | |
| 09/20/2012 09/20/12 | For Sale | $129,000 | -- | $93 / Sq Ft |
We collect this data history from publicly available records. To have your information removed, we recommend requesting removal directly through your county’s website.
| Year | Tax Paid | Tax Assessment Tax Assessment Total Assessment is a certain percentage of the fair market value that is determined by local assessors to be the total taxable value of land and additions on the property. | Land | Improvement |
|---|---|---|---|---|
| 2025 | $5,175 | $303,900 | $87,600 | $216,300 |
| 2024 | $4,625 | $303,900 | $87,600 | $216,300 |
| 2023 | $4,282 | $166,600 | $46,900 | $119,700 |
| 2022 | $3,917 | $166,600 | $46,900 | $119,700 |
| 2021 | $3,702 | $166,600 | $46,900 | $119,700 |
| 2020 | $5,214 | $162,800 | $46,900 | $115,900 |
| 2019 | $3,538 | $162,800 | $46,900 | $115,900 |
| 2018 | $3,254 | $116,200 | $34,300 | $81,900 |
| 2017 | $4,961 | $116,200 | $34,300 | $81,900 |
| 2016 | $3,048 | $116,200 | $34,300 | $81,900 |
| 2015 | $3,243 | $116,200 | $34,300 | $81,900 |
| 2014 | $3,221 | $116,200 | $34,300 | $81,900 |
| 2013 | $3,039 | $135,800 | $63,800 | $72,000 |
Seller's Agent in 2016
Bill Goddard
Coldwell Banker Realty Nashua
(603) 566-4316
128 Total Sales
Buyer's Agent in 2016
Toni Ojala
Arris Realty
(603) 566-5472
73 Total Sales
LR
Seller's Agent in 2012
Lori Robertson-Stoudt
Stoudt Realty
Seller's Agent in 2012
Diane Knisley
Stoudt Realty
(603) 235-7228
37 Total Sales
DH
Buyer's Agent in 2012
Dave Hennessey
Coldwell Banker Realty
Source: PrimeMLS
MLS Number: 4607294
Disclaimer: Certain information contained herein is derived from information provided by parties other than Homes.com. All information provided is deemed reliable, but is not guaranteed to be accurate and should be independently verified.
Copyright 2026 PrimeMLS, Inc. All rights reserved. This information is deemed reliable, but not guaranteed. The data relating to real estate displayed on this display comes in part from the IDX Program of PrimeMLS. The information being provided is for consumers’ personal, non-commercial use and may not be used for any purpose other than to identify prospective properties consumers may be interested in purchasing.
Ask me questions while you tour the home.