
Mark Jennings
PIATT SOTHEBY'S INTERNATIONAL REALTY
(412) 968-8775
37 Total Sales
1 in Fox Chapel
$1,412,460 Price

Estimated Value: $1,023,939
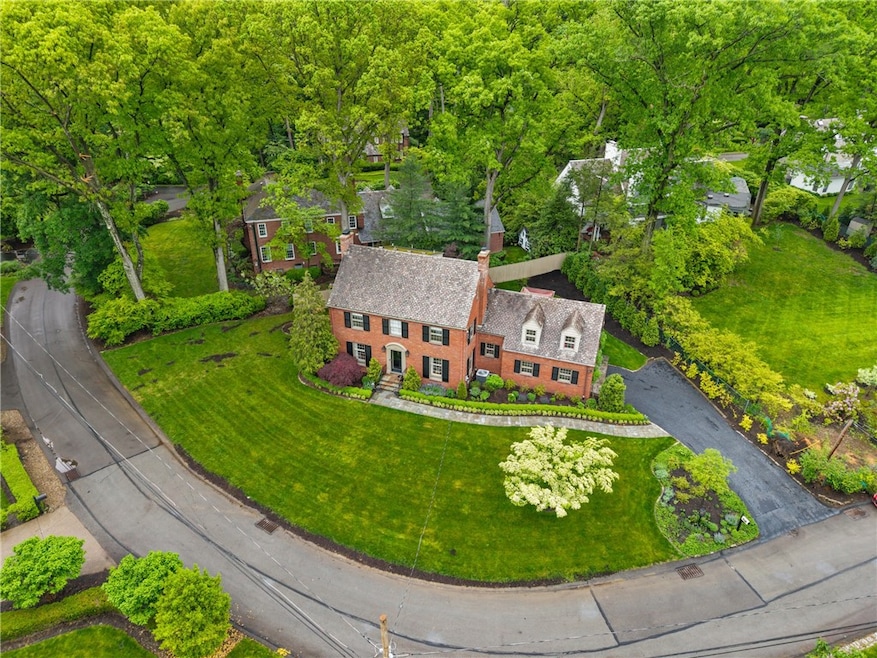
Nestled on an exclusive, mature tree-lined street in a close-in Fox Chapel location, this charming Colonial blends timeless elegance with modern comfort. A classic slate roof, hardwood floors throughout, and rich architectural details showcase the home’s character and warmth. Charming wall coverings add personality and style to each room. The spacious layout offers 4 bedrooms and 4.5 bathrooms, with all 4 full baths conveniently located on the upper level. Ideal for both everyday living and entertaining, the home features inviting formal spaces and abundant natural light. Located in the Fox Chapel Area School District, this rare offering combines historic appeal with everyday functionality in one of the area’s most sought-after neighborhoods.
We collect this data history from publicly available records. To have your information removed, we recommend requesting removal directly through your county’s website.
Mark Jennings
PIATT SOTHEBY'S INTERNATIONAL REALTY
(412) 968-8775
37 Total Sales
1 in Fox Chapel
$1,412,460 Price
Janet Yasko
HOWARD HANNA REAL ESTATE SERVICES
(412) 912-4752
52 Total Sales
1 in Fox Chapel
$560,000 Price
Nathaniel Nieland
COLDWELL BANKER REALTY
(412) 838-3995
232 Total Sales
3 in Fox Chapel
$655K - $1.9M Price Range
Sara Leitera
BERKSHIRE HATHAWAY THE PREFERRED REALTY
(412) 743-8973
201 Total Sales
1 in Fox Chapel
$711,000 Price
Mikal Merlina
PIATT SOTHEBY'S INTERNATIONAL REALTY
(878) 309-6595
97 Total Sales
4 in Fox Chapel
$700K - $1.8M Price Range
Berry Breene
COMPASS PENNSYLVANIA, LLC
(814) 929-2441
55 Total Sales
1 in Fox Chapel
$536,000 Price
We collect this data history from publicly available records. To have your information removed, we recommend requesting removal directly through your county’s website.
| Date | Buyer | Sale Price | Title Company |
|---|---|---|---|
| $1,000,000 | -- | ||
| $730,000 | None Available | ||
| $640,000 | -- |
We collect this data history from publicly available records. To have your information removed, we recommend requesting removal directly through your county’s website.
| Date | Status | Borrower | Loan Amount |
|---|---|---|---|
| Open | $750,000 | ||
| Previous Owner | $530,000 | ||
| Previous Owner | $512,000 |
We collect this data history from publicly available records. To have your information removed, we recommend requesting removal directly through your county’s website.
| Date | Event | Price | List to Sale | Price per Sq Ft | Prior Sale |
|---|---|---|---|---|---|
| 07/10/2025 07/10/25 | Sold | $1,000,000 | +5.3% | $402 / Sq Ft | |
| 06/09/2025 06/09/25 | Pending | -- | -- | -- | |
| 06/08/2025 06/08/25 | For Sale | $950,000 | +30.1% | $382 / Sq Ft | |
| 06/26/2019 06/26/19 | Sold | $730,000 | -4.2% | $287 / Sq Ft | View Prior Sale |
| 03/23/2019 03/23/19 | Pending | -- | -- | -- | |
| 02/26/2019 02/26/19 | For Sale | $762,000 | -- | $300 / Sq Ft |
We collect this data history from publicly available records. To have your information removed, we recommend requesting removal directly through your county’s website.
| Year | Tax Paid | Tax Assessment Tax Assessment Total Assessment is a certain percentage of the fair market value that is determined by local assessors to be the total taxable value of land and additions on the property. | Land | Improvement |
|---|---|---|---|---|
| 2026 | $3,205 | $498,500 | $97,100 | $401,400 |
| 2025 | $13,654 | $480,500 | $97,100 | $383,400 |
| 2024 | $13,654 | $480,500 | $97,100 | $383,400 |
| 2023 | $17,183 | $611,300 | $97,100 | $514,200 |
| 2022 | $16,998 | $611,300 | $97,100 | $514,200 |
| 2021 | $2,891 | $611,300 | $97,100 | $514,200 |
| 2020 | $11,630 | $611,300 | $97,100 | $514,200 |
| 2019 | $11,139 | $408,700 | $97,100 | $311,600 |
| 2018 | $1,933 | $408,700 | $97,100 | $311,600 |
| 2017 | $10,713 | $408,700 | $97,100 | $311,600 |
| 2016 | $1,933 | $408,700 | $97,100 | $311,600 |
| 2015 | $1,933 | $408,700 | $97,100 | $311,600 |
| 2014 | $10,487 | $408,700 | $97,100 | $311,600 |
Seller's Agent in 2025
Max Hofmann
HOWARD HANNA REAL ESTATE SERVICES
(412) 780-6073
74 Total Sales
A
Buyer's Agent in 2025
Ali Gumberg
HOWARD HANNA REAL ESTATE SERVICES
(412) 913-5660
43 Total Sales
N
Seller's Agent in 2019
Nabila Bencherif
WPML Inactive User File
Buyer's Agent in 2019
Erin Adams
HOWARD HANNA REAL ESTATE SERVICES
(724) 779-1403
88 Total Sales
Source: West Penn Multi-List
MLS Number: 1705074
APN: 0170-E-00167-0000-00
Disclaimer: Certain information contained herein is derived from information provided by parties other than Homes.com. All information provided is deemed reliable, but is not guaranteed to be accurate and should be independently verified.
IDX information is provided exclusively for personal, non-commercial use, and may not be used for any purpose other than to identify prospective properties consumers may be interested in purchasing.
Information is deemed reliable but not guaranteed.
Ask me questions while you tour the home.