
Rachel Harding
Berkshire Hathaway HomeServices Woodmont Realty
(775) 256-9713
63 Total Sales
7 in Dickson
$42K - $375K Price Range
Estimated Value: $436,377
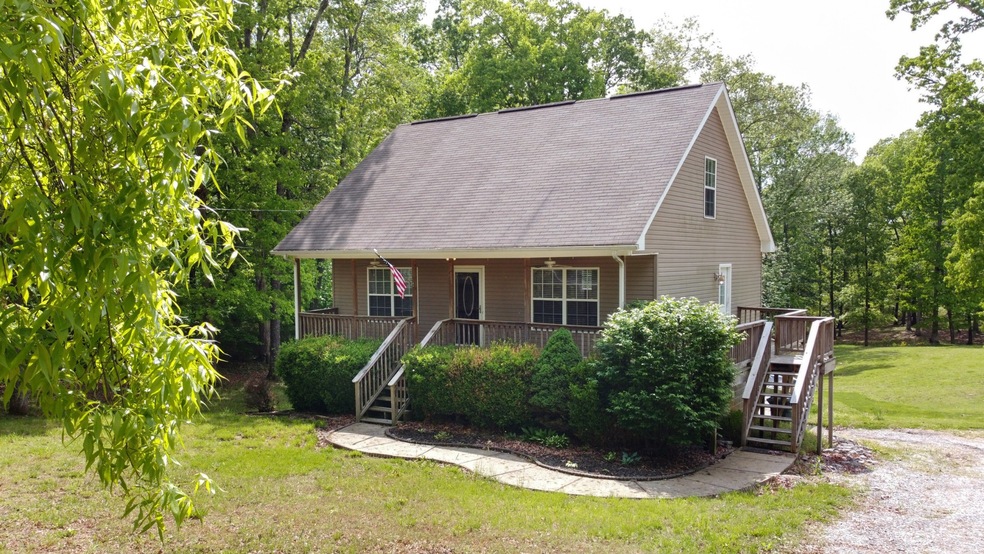
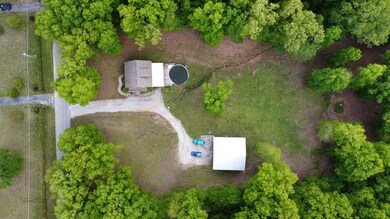
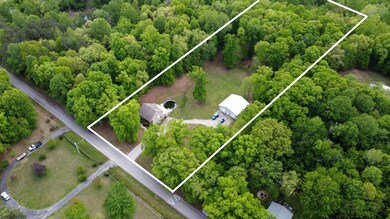
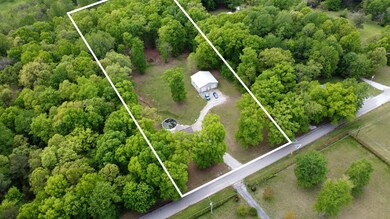
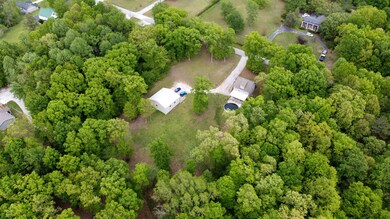
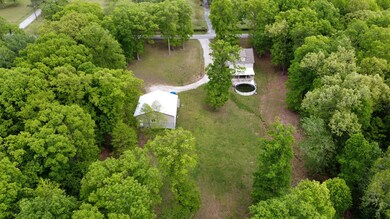
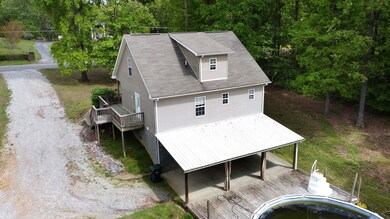
Two-story cape cod style home with wrap around porch has all new carpet and paint. Plantation blinds throughout. Ready to move-in! Daylight walk-out basement with full bath leads to the covered patio. 40x40 insulated shop built 2013 is on adjoining 1.5 acre lot (map 129 parcel 018.08) that's included with the sale! Both lots total 3 acres. Kitchen comes with all appliances and open to great room. Master suite on the main level.
Last Agent to Sell the Property
The Property Place Inc. Brokerage Phone: 6153000219 License #252801 Listed on: 05/09/2023
We collect this data history from publicly available records. To have your information removed, we recommend requesting removal directly through your county’s website.
Rachel Harding
Berkshire Hathaway HomeServices Woodmont Realty
(775) 256-9713
63 Total Sales
7 in Dickson
$42K - $375K Price Range
Shawnna Simpson
Onward Real Estate
(615) 502-3799
169 Total Sales
2 in Dickson
$370K - $800K Price Range
Aaron Dwyer
Dwyer Group|RE brokered by eXp Realty
(706) 719-4538
27 Total Sales
1 in Dickson
$445,000 Price
Melinda Keys
Synergy Realty Network, LLC
(615) 314-8271
80 Total Sales
1 in Dickson
$270,000 Price
Ignacio Padilla
Benchmark Realty, LLC
(629) 238-0117
77 Total Sales
1 in Dickson
$172,000 Price
Katina Thornton
Keller Williams Realty
(470) 673-2374
174 Total Sales
1 in Dickson
$265,875 Price
We collect this data history from publicly available records. To have your information removed, we recommend requesting removal directly through your county’s website.
| Date | Buyer | Sale Price | Title Company |
|---|---|---|---|
| $485,000 | None Listed On Document | ||
| $400,000 | Tennessee Title | ||
| -- | None Available | ||
| $21,900 | -- | ||
| $19,900 | -- |
We collect this data history from publicly available records. To have your information removed, we recommend requesting removal directly through your county’s website.
| Date | Status | Borrower | Loan Amount |
|---|---|---|---|
| Open | $388,000 |
We collect this data history from publicly available records. To have your information removed, we recommend requesting removal directly through your county’s website.
| Date | Event | Price | List to Sale | Price per Sq Ft |
|---|---|---|---|---|
| 07/19/2023 07/19/23 | Sold | $485,000 | -3.0% | $295 / Sq Ft |
| 06/07/2023 06/07/23 | Pending | -- | -- | -- |
| 05/09/2023 05/09/23 | For Sale | $500,000 | -- | $304 / Sq Ft |
We collect this data history from publicly available records. To have your information removed, we recommend requesting removal directly through your county’s website.
| Year | Tax Paid | Tax Assessment Tax Assessment Total Assessment is a certain percentage of the fair market value that is determined by local assessors to be the total taxable value of land and additions on the property. | Land | Improvement |
|---|---|---|---|---|
| 2025 | -- | $84,900 | $11,775 | $73,125 |
| 2024 | -- | $84,900 | $11,775 | $73,125 |
| 2023 | $1,865 | $59,700 | $5,675 | $54,025 |
| 2022 | $1,865 | $59,700 | $5,675 | $54,025 |
| 2021 | $1,865 | $59,700 | $5,675 | $54,025 |
| 2020 | $1,865 | $59,700 | $5,675 | $54,025 |
| 2019 | $1,865 | $59,700 | $5,675 | $54,025 |
| 2018 | $1,811 | $49,625 | $4,625 | $45,000 |
| 2017 | $1,548 | $49,625 | $4,625 | $45,000 |
| 2016 | $1,548 | $42,425 | $4,625 | $37,800 |
| 2015 | $1,405 | $36,225 | $4,625 | $31,600 |
| 2014 | $1,405 | $36,225 | $4,625 | $31,600 |
Seller's Agent in 2023
Robyn Smith
The Property Place Inc.
(615) 300-0219
14 Total Sales
Buyer's Agent in 2023
Dawn Lewis
JPAR Southern Charm
(251) 533-9089
71 Total Sales
Source: Realtracs
MLS Number: RTC2516881
APN: 129-018.13
Disclaimer: Certain information contained herein is derived from information provided by parties other than Homes.com. All information provided is deemed reliable, but is not guaranteed to be accurate and should be independently verified.
All data is obtained from various sources and may not have been verified by broker or MLS GRID. Supplied Open House Information is subject to change without notice. All information should be independently reviewed and verified for accuracy. Properties may or may not be listed by the office/agent presenting the information. Some IDX listings have been excluded from this website.
Listings courtesy of Realtracs as distributed by MLS GRID.
Listing Information presented by local MLS brokerage: Ten-X, LLC dba Homes.com, local broker - Arlene Richardson - 888-952-6393 - 17600 Laguna Canyon Rd, Irvine, CA 92618.
Based on information submitted to the MLS GRID
Ask me questions while you tour the home.