NOT LISTED FOR SALE

Estimated Value: $539,000

3 Beds
2.5 Baths
1,830 Sq Ft
$295/Sq Ft Est. Value

Sale Details

Date Sold: November 13, 2025

101 Days on Market

Highlights

  • Marina
  • Boating
  • New Construction
  • Pass Christian High School Rated A
  • Golf Course Community
  • Fishing

About This Home

As of November 2025

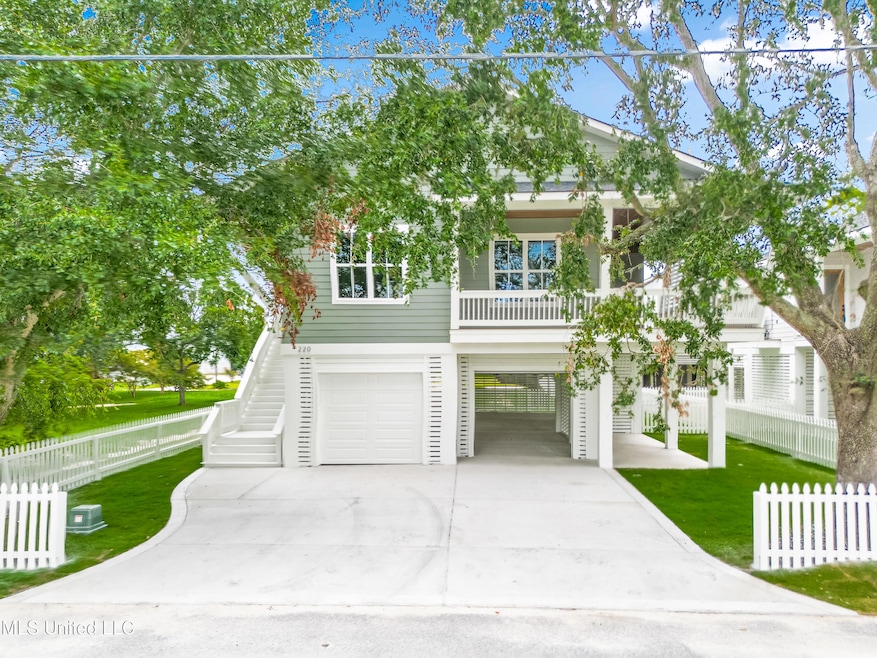
Sun, sand, and your own modern treehouse in Pass Christian? Yes please.
Welcome to 220 Demetz Avenue — a brand-new raised coastal cottage designed for slow mornings, porch swings, and quick golf cart rides to the beach. With 3 bedrooms, 2.5 baths, and 1,830 square feet of well-planned space, this home hits all the right notes.
Step inside and you're greeted by high ceilings, wide plank flooring, and a living room with serious wow factor thanks to a tray ceiling wrapped in natural wood. The kitchen? Total eye candy. Think quartz counters, brass hardware, custom cabinets, and swoon-worthy appliances. (Oh — and a spacious pantry!)
Need to relax? The primary suite feels like a spa — with a freestanding soaking tub, glass walk-in shower, and double vanity. Bonus points for a giant porch where you can watch the oaks sway and feel like you're floating in the treetops.
Parking? Handled. The double carport with garage doors underneath gives you space for vehicles, storage, and more.
Best of all, this home is in a golf cart-approved zone, just a quick ride from beaches, parks, restaurants, and all the charm of downtown Pass Christian. Oh — and yes, it's short-term rental friendly, too.
Coastal vibes, clean lines, and just enough luxe? It's all here.

Last Agent to Sell the Property

Adrienne Anthony

O'Dwyer Realty-PSC License #S53620 Listed on: 07/19/2025

Last Buyer's Agent

Carl LaRosa

Coldwell Banker Alfonso Realty-Lorraine Rd License #S29641

Coldwell Banker Alfonso Realty-Lorraine Rd
Create a Home Valuation Report for This Property
The Home Valuation Report is an in-depth analysis detailing your home's value as well as a comparison with similar homes in the area

Home Details

Home Type

  • Single Family

Year Built

  • Built in 2025 | New Construction

Lot Details

  • 4,792 Sq Ft Lot
  • Lot Dimensions are 60 x 80 x 60 x 80
  • Waterfront

Home Design

  • Raised Foundation
  • Architectural Shingle Roof
  • HardiePlank Type

Interior Spaces

  • 1,830 Sq Ft Home
  • 1-Story Property
  • Open Floorplan
  • Woodwork
  • Crown Molding
  • Tray Ceiling
  • Sheet Rock Walls or Ceilings
  • High Ceiling
  • Ceiling Fan
  • Recessed Lighting
  • Entrance Foyer
  • Laundry Room

Kitchen

  • Built-In Electric Range
  • Microwave
  • Built-In Refrigerator
  • Dishwasher
  • Stainless Steel Appliances
  • Kitchen Island
  • Quartz Countertops
  • Disposal

Flooring

  • Laminate
  • Marble

Bedrooms and Bathrooms

  • 3 Bedrooms
  • Walk-In Closet
  • Double Vanity
  • Freestanding Bathtub
  • Soaking Tub
  • Bathtub With Separate Shower Stall
  • Walk-in Shower

Parking

  • 2 Car Garage
  • 2 Attached Carport Spaces
  • Garage Door Opener
  • Driveway

Outdoor Features

  • Wrap Around Porch

Utilities

  • Central Air
  • Heating Available
  • Electric Water Heater
  • Cable TV Available

Listing and Financial Details

  • Assessor Parcel Number 0313g-02-030.000

Community Details

Recreation

  • Boating
  • Marina
  • Golf Course Community
  • Tennis Courts
  • Community Playground
  • Fishing
  • Park

Additional Features

  • Metes And Bounds Subdivision
  • Restaurant

Home Details

Home Type

Single Family

Year Built

Built in 2025 | New Construction

Lot Details

4,792 Sq Ft Lot

Listing Details

  • Unit Levels: One
  • Lot Size: 60 x 80 x 60 x 80
  • Property Sub Type: Single Family Residence
  • Prop. Type: Residential
  • Structure Type: House
  • Year Built: 2025
  • Lot Size Acres: 0.11
  • Subdivision Name: Metes And Bounds
  • New Construction: Yes
  • General Property Information:List PriceSqFt: 294.54
  • Special Features: 4098

Interior Features

  • Full Bathrooms: 2
  • Half Bathrooms: 1
  • Total Bedrooms: 3
  • Flooring: Laminate, Marble
  • Fireplace: No
  • Appliances: Disposal, Microwave, Dishwasher, Built-In Electric Range, Built-In Refrigerator, Electric Water Heater, Stainless Steel Appliance(s)
  • Bathroom Features: Double Vanity, Separate Tub & Shower, Walk-In Shower, Free Standing Tub, Soaking Tub
  • Interior Features: Ceiling Fan(s), High Ceilings, Crown Molding, Walk-In Closet(s), Double Vanity, Entrance Foyer, Kitchen Island, Primary Downstairs, Natural Woodwork, Open Floorplan, Pantry, Recessed Lighting, Soaking Tub, Stone Counters, Tray Ceiling(s)
  • Kitchen Features: Custom Cabinets, Quartz Counters, Kitchen/Family Room Combo
  • Walls - Interior: Other, Sheetrock

Exterior Features

  • Disclosures: Seller/Agent Relationship
  • Roof: Architectural Shingles
  • Patio And Porch Features: Side Porch, Wrap Around, Front Porch
  • WaterfrontFeaturesWaterfront: No
  • Pool Private: No
  • Waterfront: Yes
  • General Property Information:Accessibility Features: No
  • Exterior ConstructionSiding: HardiPlank Type
  • Foundation Details: Pilings/Steel/Wood, Raised
  • Home Warranty: One Year Builder

Garage/Parking

  • Carport Spaces: 2.0
  • Attached Garage: No
  • Total Parking Spaces: 2.0
  • Parking Features: Driveway, Attached Carport, Garage Door Opener

Utilities

  • Sewer: Public Sewer
  • Water Source: Public
  • Cooling Y N: Yes
  • Heating Yn: Yes
  • Cooling: Ceiling Fan(s), Central Air, Electric, Heat Pump
  • Utilities: Cable Available, Electricity Connected, Sewer Connected, Water Connected
  • Laundry Features: Inside, Laundry Room
  • Water Heater: Electric

Condo/Co-op/Association

  • Community Features: Boating, Tennis Court(s), Fishing, Golf, Park, Playground, Restaurant, Marina, Near Entertainment

Schools

  • Junior High Dist: Pass Christian Public Dist

Lot Info

  • Parcel #: 0313g-02-030.000
  • Lot Size Sq Ft: 4791.6

Tax Info

  • Tax Year: 2024

Home Values in the Area

Source: Public Records

Average Home Value in this Area


Source: Public Records

Agents Specializing in Pass Christian, MS

See All Agents

Property History

We collect this data history from publicly available records. To have your information removed, we recommend requesting removal directly through your county’s website.

Date Event Price List to Sale Price per Sq Ft
11/13/2025 11/13/25 Sold -- -- --
10/28/2025 10/28/25 Pending -- -- --
10/15/2025 10/15/25 Price Changed $539,000 -1.8% $295 / Sq Ft
09/17/2025 09/17/25 Price Changed $549,000 -1.8% $300 / Sq Ft
07/19/2025 07/19/25 For Sale $559,000 -- $305 / Sq Ft
Source: MLS United

Agents Affiliated with this Home

  • Section Image
  • Section Image
See All Agents

Map

Source: MLS United

MLS Number: 4119951

MLS United
Your Personal Tour Guide

Ask me questions while you tour the home.