NOT LISTED FOR SALE
2 Beds
2 Baths
1,216 Sq Ft
0.4 Acre Lot

Sale Details

Date Sold: March 18, 2021

Last sale price $355,000 $292 Per Sq Ft

8 Days on Market

Highlights

  • RV Access or Parking
  • Updated Kitchen
  • Property is near public transit
  • Gridley High School Rated A-
  • 0.4 Acre Lot
  • 3-minute walk to Butte County Fairgrounds

About This Home

As of March 2021

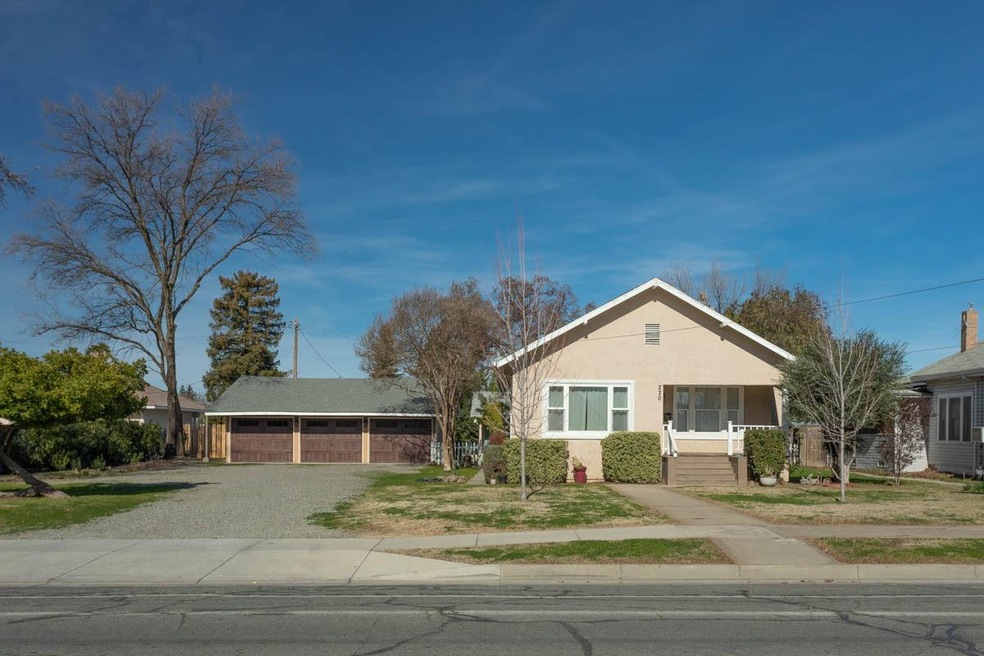
You will Love this unique residence located on Silk Stocking Row! The property offers two units (current use is rental property). The main house offers two bedrooms, two bathrooms, hardwood floors, central heat & air, updated kitchen, dual pane windows, updated bathrooms, laundry room/mud room, and more (Home was remolded in 2011). The guest cottage offers approx. 750 sq. ft., one bedroom, one bathroom, living room, laundry room, kitchen, and a newer roof (2019). Outside offers plenty of parking, 3-car detached garage with a storage/work room and two backyard yards, one for each unit. Each unit has separate utility meters. Home is centrally located with easy access to Downtown Gridley, shopping, schools, and Hwy 99...No disappointments at this address. Call today to schedule a private showing.

Last Agent to Sell the Property

Teresa Garcia

Century 21 Select Real Estate License #01363526 Listed on: 02/08/2021

Century 21 Select Real Estate

Last Buyer's Agent

Teresa Garcia

Century 21 Select Real Estate License #01363526 Listed on: 02/08/2021

Century 21 Select Real Estate
Create a Home Valuation Report for This Property
The Home Valuation Report is an in-depth analysis detailing your home's value as well as a comparison with similar homes in the area

Property Details

Home Type

  • Multi-Family

Year Built

  • Built in 1930 | Remodeled

Lot Details

  • 17,424 Sq Ft Lot
  • South Facing Home
  • Back Yard Fenced
  • Manual Sprinklers System

Parking

  • 3 Car Detached Garage
  • Workshop in Garage
  • Front Facing Garage
  • Garage Door Opener
  • RV Access or Parking

Home Design

  • Cottage
  • Raised Foundation
  • Slab Foundation
  • Composition Roof
  • Stucco

Interior Spaces

  • 1,216 Sq Ft Home
  • 1-Story Property
  • Ceiling Fan
  • Double Pane Windows
  • Laundry in unit

Kitchen

  • Updated Kitchen
  • Free-Standing Gas Range
  • Dishwasher

Flooring

  • Wood
  • Carpet
  • Tile

Bedrooms and Bathrooms

  • 2 Bedrooms
  • 2 Full Bathrooms

Utilities

  • Multiple cooling system units
  • Central Heating and Cooling System
  • Wall Furnace
  • Heating System Uses Natural Gas
  • Natural Gas Connected

Additional Features

  • Covered Patio or Porch
  • Property is near public transit

Community Details

  • No Home Owners Association

Listing and Financial Details

  • Assessor Parcel Number 010151025000

Property Details

Home Type

Multi-Family

Year Built

Built in 1930 | Remodeled

Lot Details

0.4 Acres

Parking

3

Listing Details

  • Property Type: Residential
  • Subtype Description: Custom,Detached
  • Property Subtype 1: 2 Houses on Lot
  • Stories: 1
  • Year Built: 1930
  • Architectural Style: Cottage/Bungalow
  • Special Features: None
  • Property Sub Type: MultiFamily

Interior Features

  • Appliances: Dishwasher, Free Standing Gas Range
  • Flooring: Tile, Wood, Carpet
  • Bathroom Features: Tile,Tub w/Shower Over,Window,Remodeled
  • Bathrooms: 2.00
  • Dining Room Features: Space in Kitchen,Dining/Living Combo
  • Kitchen Features: Remodeled
  • Price Per Square Foot: 291.94
  • Square Footage: 1216
  • Window Features: Dual Pane Full, Dual Pane Partial

Exterior Features

  • Construction Materials: Wood, Stucco
  • Property Faces: South
  • Disclosures/Documents: TDS Available
  • Fencing: Back Yard
  • Foundation: Raised, Slab
  • Horse Property: No
  • Listing Price: 352000.00
  • Lot Features: Public Trans Nearby, Street Lights, Manual Sprinkler F&R, Low Maintenance
  • Patio And Porch Features: Covered Patio
  • Pool: No
  • Property Condition: Updated/Remodeled
  • Roof: Composition

Garage/Parking

  • Garage Spaces: 3
  • Parking Features: Workshop in Garage, RV Possible, Garage Facing Front, Garage Door Opener, Detached
  • Driveway/Sidewalks: Paved Sidewalk

Utilities

  • Sewer: Public Sewer
  • Utilities: Natural Gas Connected
  • Cooling: Ceiling Fan(s), MultiUnits, See Remarks, Central
  • Heating: Wall Furnace, Natural Gas, See Remarks, Central
  • Laundry Features: Inside Room
  • Water Source: Public

Condo/Co-op/Association

  • Association: No

Schools

  • Senior High School District: Gridley Unified

Lot Info

  • Irrigation: Public District
  • Lot Size Acres: 0.4000
  • Lot Size Sq Ft: 17424

Rental Info

  • Current Rent: 1375

Tax Info

  • Assessor Parcel Number: 010151025000
  • Bonds/Assessments/Taxes: Unknown

MLS Schools

  • School District (County): Butte

Ownership History

We collect this data history from publicly available records. To have your information removed, we recommend requesting removal directly through your county’s website.

Date Name Owned For Owner Type

Purchase Details

Listed on
Feb 8, 2021
Closed on
Mar 16, 2021
Sold by
Bought by
Seller's Agent
Teresa Garcia
Century 21 Select Real Estate
Buyer's Agent
Teresa Garcia
Century 21 Select Real Estate
List Price
$352,000
Sold Price
$355,000
Premium/Discount to List
$3,000
0.85%

Home Financials for this Owner

Home Financials are based on the most recent Mortgage that was taken out on this home.
Original Mortgage
$344,350
Outstanding Balance
$302,309
Interest Rate
2.7%
Mortgage Type
New Conventional

Purchase Details

Listed on
Nov 26, 2018
Closed on
Dec 21, 2018
Sold by
Bought by
Seller's Agent
Teresa Garcia
Century 21 Select Real Estate
Buyer's Agent
Teresa Garcia
Century 21 Select Real Estate
List Price
$287,000
Sold Price
$285,600
Premium/Discount to List
-$1,400
-0.49%

Home Financials for this Owner

Home Financials are based on the most recent Mortgage that was taken out on this home.
Avg. Annual Appreciation
10.29%

Purchase Details

Listed on
Mar 23, 2014
Closed on
May 16, 2014
Sold by
Bought by
Seller's Agent
Teresa Garcia
Century 21 Select Real Estate
Buyer's Agent
Teresa Garcia
Century 21 Select Real Estate
List Price
$230,000
Sold Price
$190,000
Premium/Discount to List
-$40,000
-17.39%

Home Financials for this Owner

Home Financials are based on the most recent Mortgage that was taken out on this home.
Avg. Annual Appreciation
9.24%

Purchase Details

Closed on
Oct 27, 2011
Sold by
Bought by

Home Financials for this Owner

Home Financials are based on the most recent Mortgage that was taken out on this home.
Original Mortgage
$80,000
Interest Rate
4.02%
Mortgage Type
Commercial

Purchase Details

Closed on
Mar 24, 2011
Sold by
Bought by

Purchase Details

Closed on
Oct 25, 2006
Sold by
Bought by

Home Financials for this Owner

Home Financials are based on the most recent Mortgage that was taken out on this home.
Original Mortgage
$200,000
Interest Rate
6.39%
Mortgage Type
Commercial

Purchase Details

Closed on
Oct 18, 2006
Sold by
Bought by

Home Financials for this Owner

Home Financials are based on the most recent Mortgage that was taken out on this home.
Original Mortgage
$200,000
Interest Rate
6.39%
Mortgage Type
Commercial

Purchase Details

Closed on
Mar 30, 2004
Sold by
Bought by

Home Financials for this Owner

Home Financials are based on the most recent Mortgage that was taken out on this home.
Original Mortgage
$63,000
Interest Rate
5.57%
Mortgage Type
Commercial

Purchase Details

Closed on
Feb 23, 2004
Sold by
Bought by

Home Financials for this Owner

Home Financials are based on the most recent Mortgage that was taken out on this home.
Original Mortgage
$63,000
Interest Rate
5.57%
Mortgage Type
Commercial

Purchase Details

Closed on
Oct 2, 2003
Sold by
Bought by

Home Financials for this Owner

Home Financials are based on the most recent Mortgage that was taken out on this home.
Original Mortgage
$130,000
Interest Rate
6.27%
Mortgage Type
Commercial

Purchase Details

Closed on
Sep 29, 2003
Sold by
Bought by

Home Financials for this Owner

Home Financials are based on the most recent Mortgage that was taken out on this home.
Original Mortgage
$130,000
Interest Rate
6.27%
Mortgage Type
Commercial

Purchase Details

Closed on
May 20, 2000
Sold by
Bought by
Source: Public Records

Home Values in the Area

Source: Public Records

Average Home Value in this Area


Source: Public Records

Agents Specializing in Gridley, CA

See All Agents

Purchase History

We collect this data history from publicly available records. To have your information removed, we recommend requesting removal directly through your county’s website.

Date Buyer Sale Price Title Company
$355,000 Mid Valley Title
$287,000 Timios Title
$190,000 Multiple
$103,000 None Available
$127,327 Accommodation
-- Mid Valley Title
$250,000 Mid Valley Title
$90,000 Bidwell Title & Escrow Co
-- Multiple
$155,000 Multiple
-- Multiple
-- --
Source: Public Records

Mortgage History

We collect this data history from publicly available records. To have your information removed, we recommend requesting removal directly through your county’s website.

Date Status Borrower Loan Amount
Open $344,350
Previous Owner $80,000
Previous Owner $200,000
Previous Owner $50,000
Previous Owner $130,400
Previous Owner $63,000
Previous Owner $130,000
Source: Public Records

Property History

We collect this data history from publicly available records. To have your information removed, we recommend requesting removal directly through your county’s website.

Date Event Price List to Sale Price per Sq Ft Prior Sale
03/18/2021 03/18/21 Sold $355,000 +0.9% $292 / Sq Ft
02/16/2021 02/16/21 Pending -- -- --
02/08/2021 02/08/21 For Sale $352,000 +23.2% $289 / Sq Ft
12/27/2018 12/27/18 Sold $285,600 -0.5% $235 / Sq Ft View Prior Sale
11/26/2018 11/26/18 Pending -- -- --
11/26/2018 11/26/18 For Sale $287,000 +51.1% $236 / Sq Ft
05/20/2014 05/20/14 Sold $190,000 -17.4% $89 / Sq Ft View Prior Sale
04/22/2014 04/22/14 Pending -- -- --
03/23/2014 03/23/14 For Sale $230,000 -- $108 / Sq Ft
Source: MetroList

Tax History

We collect this data history from publicly available records. To have your information removed, we recommend requesting removal directly through your county’s website.

Year Tax Paid Tax Assessment Tax Assessment Total Assessment is a certain percentage of the fair market value that is determined by local assessors to be the total taxable value of land and additions on the property. Land Improvement
2025 $4,185 $384,262 $108,242 $276,020
2024 $4,185 $376,728 $106,120 $270,608
2023 $4,163 $369,342 $104,040 $265,302
2022 $3,902 $362,100 $102,000 $260,100
2021 $3,181 $294,329 $82,445 $211,884
2020 $3,176 $291,312 $81,600 $209,712
2019 $3,080 $285,600 $80,000 $205,600
2018 $2,199 $204,695 $59,253 $145,442
2017 $2,156 $200,683 $58,092 $142,591
2016 $2,072 $196,749 $56,953 $139,796
2015 $2,142 $193,795 $56,098 $137,697
2014 $1,235 $105,536 $30,738 $74,798
Source: Public Records

Agents Affiliated with this Home

  • Section Image
See All Agents

Map

Source: MetroList

MLS Number: 202100335

MetroList
Your Personal Tour Guide

Ask me questions while you tour the home.