
Staci Patzer
Keller Williams Consultants
(380) 207-1558
93 Total Sales
1 in Whitehall
$120,000 Price
Estimated Value: $187,064
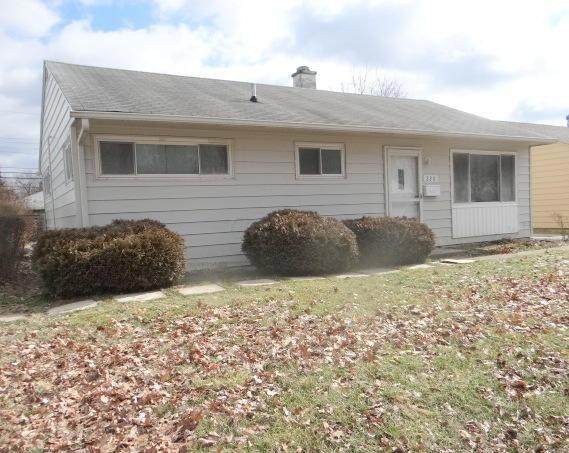
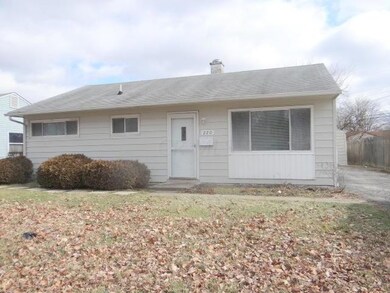
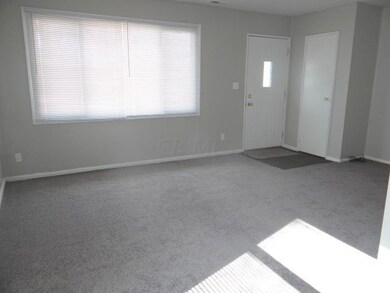
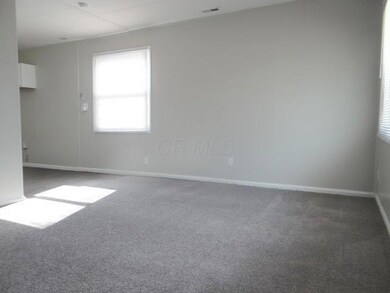
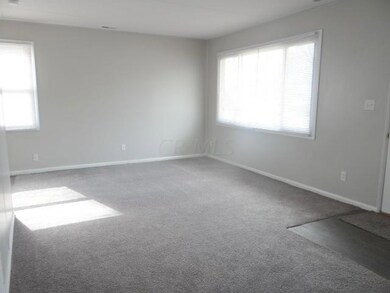
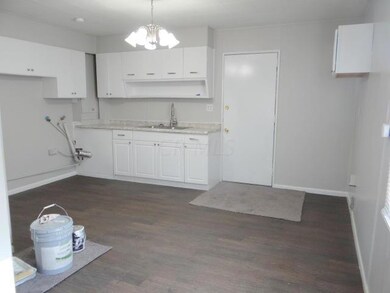
COMPLETELY UPDATED-READY FOR NEW OWNER. NEW CARPET & FLOORING, UPDATED KITCHEN & BATHROOM, VINYL WINDOWS, FRESHLY PAINTED INTERIOR & EXTERIOR. 2 CAR DETACHED GARAGE.
Last Agent to Sell the Property
Century 21 Excellence Realty License #0700265629 Listed on: 03/21/2019
Last Buyer's Agent
Bryan Rhoads
Coldwell Banker Realty License #2013000997
We collect this data history from publicly available records. To have your information removed, we recommend requesting removal directly through your county’s website.
Staci Patzer
Keller Williams Consultants
(380) 207-1558
93 Total Sales
1 in Whitehall
$120,000 Price
Kayleen Antritt
Keller Williams Consultants
(380) 208-0642
124 Total Sales
2 in Whitehall
$119K - $148K Price Range
Mark Corbin
NextHome Experience
(380) 205-9926
66 Total Sales
3 in Whitehall
$165K - $250K Price Range
Maria Letechipia
Red 1 Realty
(380) 212-2373
146 Total Sales
3 in Whitehall
$250K - $530K Price Range
Beverly Getter
Keller Williams Greater Cols
(234) 239-8984
75 Total Sales
2 in Whitehall
$186K - $213K Price Range
Loree Rupe
e-Merge Real Estate
(380) 333-6684
136 Total Sales
1 in Whitehall
$127,500 Price
We collect this data history from publicly available records. To have your information removed, we recommend requesting removal directly through your county’s website.
| Date | Buyer | Sale Price | Title Company |
|---|---|---|---|
| $12,041,000 | Os National | ||
| Vb One Llc | $76,500 | Valmer Land Title Box | |
| R Y Real Estate Investment Llc | $27,000 | Attorney | |
| Dezalovski Ran | $27,000 | Talon | |
| Crepd Llc | $40,000 | Attorney | |
| Winnestaffer Richard A | $65,000 | The Title Company Ltd | |
| Sharp Chester A | -- | -- | |
| -- | $29,500 | -- |
We collect this data history from publicly available records. To have your information removed, we recommend requesting removal directly through your county’s website.
| Date | Status | Borrower | Loan Amount |
|---|---|---|---|
| Open | $171,636,696 | ||
| Previous Owner | Winnestaffer Richard A | $3,500,000 | |
| Previous Owner | Winnestaffer Richard A | $58,500 | |
| Previous Owner | Winnestaffer Richard A | $65,000 |
We collect this data history from publicly available records. To have your information removed, we recommend requesting removal directly through your county’s website.
| Date | Event | Price | List to Sale | Price per Sq Ft |
|---|---|---|---|---|
| 03/29/2019 03/29/19 | Sold | $76,500 | -14.9% | $87 / Sq Ft |
| 03/22/2019 03/22/19 | Pending | -- | -- | -- |
| 03/21/2019 03/21/19 | For Sale | $89,900 | 0.0% | $103 / Sq Ft |
| 03/10/2019 03/10/19 | Pending | -- | -- | -- |
| 03/10/2019 03/10/19 | Price Changed | $89,900 | +5.9% | $103 / Sq Ft |
| 03/06/2019 03/06/19 | Price Changed | $84,900 | -5.6% | $97 / Sq Ft |
| 02/13/2019 02/13/19 | For Sale | $89,900 | -- | $103 / Sq Ft |
We collect this data history from publicly available records. To have your information removed, we recommend requesting removal directly through your county’s website.
| Year | Tax Paid | Tax Assessment Tax Assessment Total Assessment is a certain percentage of the fair market value that is determined by local assessors to be the total taxable value of land and additions on the property. | Land | Improvement |
|---|---|---|---|---|
| 2025 | $1,859 | $41,530 | $13,660 | $27,870 |
| 2024 | $1,859 | $41,530 | $13,660 | $27,870 |
| 2023 | $1,976 | $41,530 | $13,660 | $27,870 |
| 2022 | $1,256 | $21,460 | $5,250 | $16,210 |
| 2021 | $1,181 | $21,460 | $5,250 | $16,210 |
| 2020 | $1,272 | $21,460 | $5,250 | $16,210 |
| 2019 | $1,166 | $17,150 | $4,200 | $12,950 |
| 2018 | $998 | $17,150 | $4,200 | $12,950 |
| 2017 | $966 | $17,150 | $4,200 | $12,950 |
| 2016 | $891 | $13,270 | $3,960 | $9,310 |
| 2015 | $899 | $13,270 | $3,960 | $9,310 |
| 2014 | $899 | $13,270 | $3,960 | $9,310 |
| 2013 | $475 | $14,735 | $4,410 | $10,325 |
Seller's Agent in 2019
Jean Roberts
Century 21 Excellence Realty
(614) 863-0180
11 Total Sales
BR
Buyer's Agent in 2019
Bryan Rhoads
Coldwell Banker Realty
Source: Columbus and Central Ohio Regional MLS
MLS Number: 219004117
APN: 090-001905
Disclaimer: Certain information contained herein is derived from information provided by parties other than Homes.com. All information provided is deemed reliable, but is not guaranteed to be accurate and should be independently verified.
IDX information is provided exclusively for personal, non-commercial use, and may not be used for any purpose other than to identify prospective properties consumers may be interested in purchasing.
Information is deemed reliable but not guaranteed.
Ask me questions while you tour the home.