
Katherine Williamson
Coldwell Banker Caine Real Est
(814) 961-2593
40 Total Sales
11 in Tigerville
$85K - $615K Price Range
Estimated Value: $328,000 - $335,000
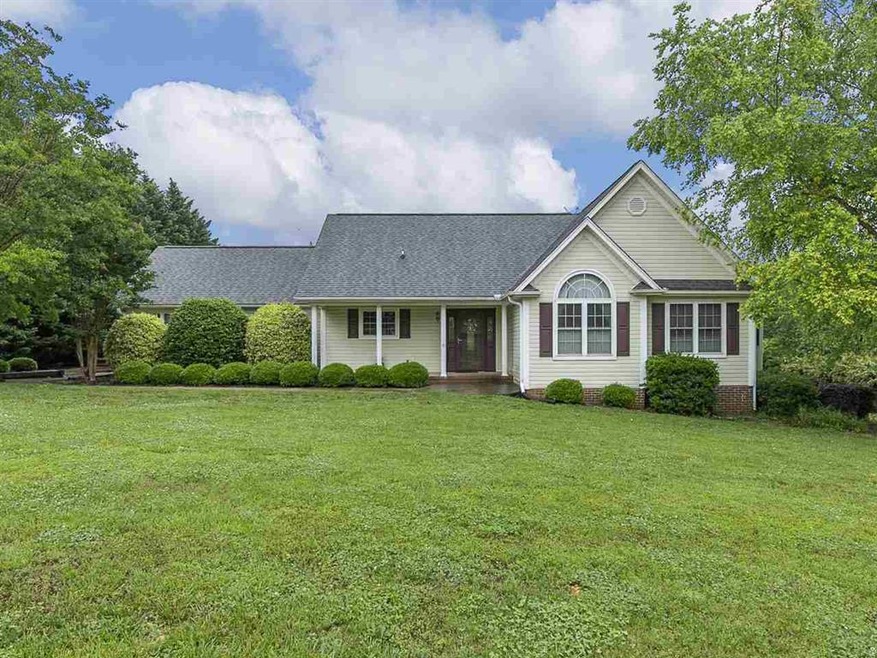
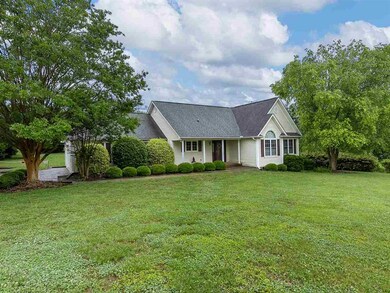
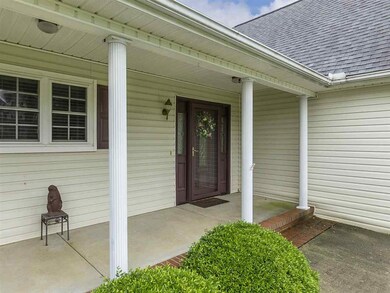
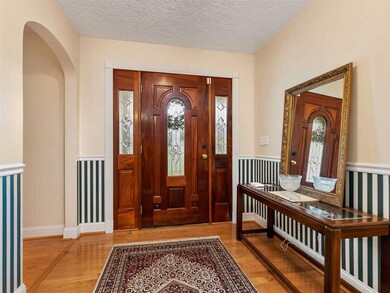
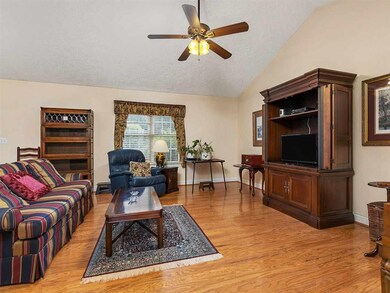
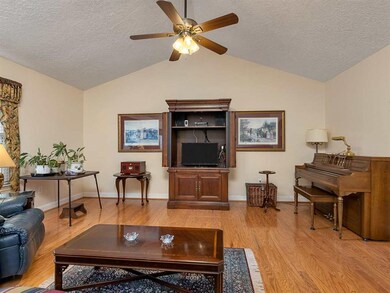
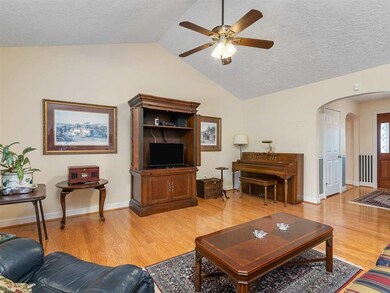
One-level ranch on over half acre close to downtown Greer. If you're looking for peace and quiet yet close to town, quality construction, over half an acre, then THIS IS IT! This 3BR, 2BA home has a 2 car side entry garage, private backyard and spacious living areas. Step up to the inviting front porch and walk in to find the spacious open floor plan with a great room that leads to the formal dining room and on into the Kitchen which has ample cabinet space. Check out the spacious laundry area with utility sink. Great house for entertaining. Master BR has Master BA w/ double vanities, separate jetted tub and shower, and walk-in closet, 2 more BR's w/ spacious hall bath. Out back has a large deck where you can entertain or sit and enjoy the peace and quiet. Don't delay on this one. It'll be gone before you know it! Call today to see how you can make this your next address.
Last Agent to Sell the Property
KELLER WILLIAMS REALTY License #101920 Listed on: 05/29/2020
Last Buyer's Agent
OTHER OTHER
OTHER
We collect this data history from publicly available records. To have your information removed, we recommend requesting removal directly through your county’s website.
Katherine Williamson
Coldwell Banker Caine Real Est
(814) 961-2593
40 Total Sales
11 in Tigerville
$85K - $615K Price Range
Ashley Turchetta
Brand Name Real Estate Upstate
(864) 572-7713
66 Total Sales
2 in Tigerville
$484,900 Price Range
Linda Watson
RE/MAX Results Travelers Rest
(864) 735-1231
60 Total Sales
5 in Tigerville
$340K - $380K Price Range
Grant McDOWELL
EXP Realty LLC
(864) 572-7427
170 Total Sales
2 in Tigerville
$150,000 Price Range
Joey McCormick
Re/Max Realty Professionals
(864) 400-2239
177 Total Sales
7 in Tigerville
$260K - $503K Price Range
Tara Berry
EXP Realty LLC
(864) 477-2173
59 Total Sales
3 in Tigerville
$385K - $775K Price Range
We collect this data history from publicly available records. To have your information removed, we recommend requesting removal directly through your county’s website.
| Date | Buyer | Sale Price | Title Company |
|---|---|---|---|
| $206,000 | None Available | ||
| Hannon Dorothy V | -- | None Available | |
| Hannon Dorothy V | -- | -- | |
| Sloan Jimmy P | $205,000 | -- |
We collect this data history from publicly available records. To have your information removed, we recommend requesting removal directly through your county’s website.
| Date | Status | Borrower | Loan Amount |
|---|---|---|---|
| Open | $85,000 | ||
| Closed | Martinez Vivian Maureen | $14,067 | |
| Open | Martinez Vivian Maureen | $202,268 |
We collect this data history from publicly available records. To have your information removed, we recommend requesting removal directly through your county’s website.
| Date | Event | Price | List to Sale | Price per Sq Ft |
|---|---|---|---|---|
| 06/30/2020 06/30/20 | Sold | $206,000 | +3.1% | $122 / Sq Ft |
| 05/31/2020 05/31/20 | Pending | -- | -- | -- |
| 05/29/2020 05/29/20 | For Sale | $199,900 | -- | $119 / Sq Ft |
We collect this data history from publicly available records. To have your information removed, we recommend requesting removal directly through your county’s website.
| Year | Tax Paid | Tax Assessment Tax Assessment Total Assessment is a certain percentage of the fair market value that is determined by local assessors to be the total taxable value of land and additions on the property. | Land | Improvement |
|---|---|---|---|---|
| 2025 | $1,372 | $9,170 | $2,090 | $7,080 |
| 2024 | $1,372 | $7,970 | $1,360 | $6,610 |
| 2023 | $1,325 | $7,970 | $1,360 | $6,610 |
| 2022 | $1,236 | $7,970 | $1,360 | $6,610 |
| 2021 | $1,223 | $7,970 | $1,360 | $6,610 |
| 2020 | $642 | $5,830 | $900 | $4,930 |
| 2019 | $638 | $5,830 | $900 | $4,930 |
| 2018 | $637 | $5,830 | $900 | $4,930 |
| 2017 | $622 | $5,830 | $900 | $4,930 |
| 2016 | $589 | $145,750 | $22,500 | $123,250 |
| 2015 | $589 | $145,750 | $22,500 | $123,250 |
| 2014 | $604 | $148,690 | $22,500 | $126,190 |
Seller's Agent in 2020
Pam Harrison
KELLER WILLIAMS REALTY
(864) 921-3709
317 Total Sales
OO
Buyer's Agent in 2020
OTHER OTHER
OTHER
Source: Multiple Listing Service of Spartanburg
MLS Number: SPN271614
APN: 0537.04-01-044.11
Disclaimer: Certain information contained herein is derived from information provided by parties other than Homes.com. All information provided is deemed reliable, but is not guaranteed to be accurate and should be independently verified.
Based on information submitted to the MLS GRID. All data is obtained from various sources and may not have been verified by broker or MLS GRID. Supplied Open House Information is subject to change without notice. All information should be independently reviewed and verified for accuracy. Properties may or may not be listed by the office/agent presenting the information. Some IDX listings have been excluded from this website. IDX information is provided exclusively for personal, non-commercial use, and may not be used for any purpose other than to identify prospective properties consumers may be interested in purchasing.
Information is deemed reliable but not guaranteed.
Listings courtesy of Multiple Listing Service of Spartanburg as distributed by MLS GRID.
Based on information submitted to the MLS GRID
Ask me questions while you tour the home.