NOT LISTED FOR SALE
2 Beds
2 Baths
1,210 Sq Ft
2.16 Acre Lot

Sale Details

Date Sold: April 2, 2012

Last sale price $140,654 $116 Per Sq Ft

52 Days on Market

Highlights

  • Fitness Center
  • 3-minute walk to Encanto/Central Ave
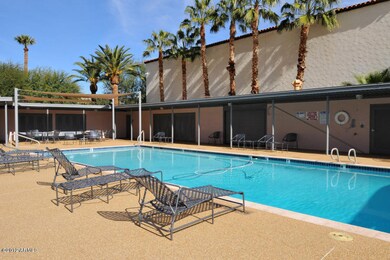
  • Heated Spa
  • Phoenix Coding Academy Rated A
  • Gated with Attendant
  • The property is located in a historic district

About This Home

As of April 2012

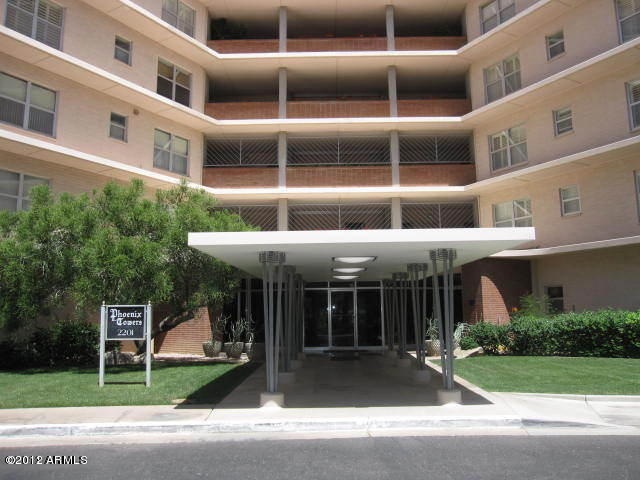
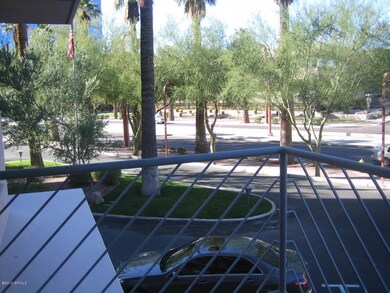
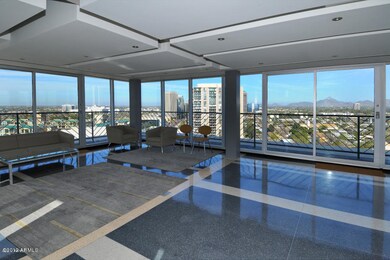
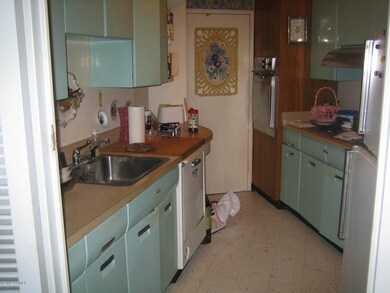
FINAL PRICE DROP COME AND GET IT! GREAT URBAN LIFESTYLE IN A CORNER UNIT LOOKING DOWN CENTRAL! HISTORIC MID-CENTURY HIGH-RISE THAT JUST WENT THROUGH A 5 MILLION DOLLAR RENOVATION. TAXES, HEATING, COOLING, WATER, ELECTRIC, INSURANCE,CABLE, DOORMAN, COMMON AREA COSTS ALL INCLUDED IN THE HOA/COOP FEE. ENJOY MANY AMENITIES INCLUDING, 24/7 SECURITY, UNDERGROUND PARKING, STORAGE AREA, ROOFTOP TERRACE W/ KITCHEN, 360 DEGREE VIEWS FOR ALL YOUR ENTERTAINING NEEDS. WALK TO THE LIGHT RAIL, MUSEUMS, RESTAURANTS. ALL MAJOR OPERATING SYSTEMS, POOL & CABANA, WINDOWS, TERRACE, GARAGE WERE UPDATED. FISCALLY SECURE BUILDING W/ NO FORECLOSURES OR SHORT SALES. PRICED TO ALLOW FOR A COMPLETE UPDATING!!!

Last Agent to Sell the Property

Aaron Friedman

West USA Realty License #SA564179000 Listed on: 01/12/2012

West USA Realty

Last Buyer's Agent

Chris Morrison

RETSY License #BR529508000

RETSY

Property Details

Home Type

  • Co-Op

Year Built

  • Built in 1957

Lot Details

  • 2.16 Acre Lot
  • End Unit
  • Corner Lot

HOA Fees

  • $710 Monthly HOA Fees

Parking

  • 2 Car Garage
  • Assigned Parking
  • Community Parking Structure

Home Design

  • Fixer Upper
  • Built-Up Roof
  • Block Exterior

Interior Spaces

  • 1,210 Sq Ft Home
  • 1-Story Property

Flooring

  • Carpet
  • Laminate

Bedrooms and Bathrooms

  • 2 Bedrooms
  • Primary Bathroom is a Full Bathroom
  • 2 Bathrooms

Pool

  • Heated Spa
  • Heated Pool

Location

  • Property is near public transit and bus stop
  • The property is located in a historic district

Schools

  • Kenilworth Elementary School
  • Central High School

Utilities

  • Refrigerated Cooling System
  • Heating Available

Listing and Financial Details

  • Tax Lot 7
  • Assessor Parcel Number 118-52-019-A

Community Details

Overview

  • Association fees include roof repair, insurance, pest control, electricity, cable TV, ground maintenance, street maintenance, gas, air conditioning and heating, trash, roof replacement, maintenance exterior
  • Phoenix Towers Association, Phone Number (602) 253-5769
  • High-Rise Community
  • Built by DEL WEBB
  • Phoenix Towers Subdivision

Amenities

  • Clubhouse
  • Recreation Room
  • Coin Laundry

Recreation

  • Community Spa

Security

  • Gated with Attendant

Property Details

Home Type

Co-Op

Year Built

Built in 1957

Lot Details

2.16 Acres

HOA Fees

$710 per month

Parking

2

Listing Details

  • Cross Street: CENTRAL & MONTE VISTA, S OF THOMAS N OF MCDOWELL
  • Legal Info Range: 3E
  • Property Type: Residential
  • Ownership: Co-Operative
  • HOA #2: N
  • Total Monthly Fee Equivalent: 710.0
  • Basement: N
  • Parking Spaces Total Covered Spaces: 2.0
  • Year Built: 1957
  • Spa Private: Yes
  • Tax Year: 2011
  • Property Sub Type: Apartment
  • Horses: No
  • Lot Size Acres: 2.16
  • Subdivision Name: PHOENIX TOWERS
  • New Construction: No
  • Tax Parcel Letter: A
  • ResoBuildingAreaSource: Owner
  • General Property Description:PriceSqFt: 116.23
  • Association Fees:HOA Fee2: 710.0
  • Building Style:High Rise: Yes
  • Special Features: None

Interior Features

  • Basement: None
  • Flooring: Carpet, Laminate
  • Basement YN: No
  • Spa Features: Heated, Private
  • Total Bedrooms: 2
  • Fireplace Features: None
  • Fireplace: No
  • Interior Amenities: Full Bth Master Bdrm
  • Living Area: 1210.0
  • Stories: 1
  • ResoLivingAreaSource: Owner
  • Fireplace:No Fireplace: Yes
  • Community Features:ClubhouseRec Room: Yes
  • Community Features:Community Pool: Yes
  • Kitchen Features:RangeOven Elec: Yes
  • Community Features:Community Pool Htd: Yes
  • Community Features:Community Spa Htd: Yes
  • Community Features:Guarded Entry: Yes
  • Community Features:Workout Facility: Yes
  • Community Features:Near Bus Stop: Yes
  • Community Features:Coin-Op Laundry: Yes
  • Community Features:Community Laundry: Yes
  • Community Features:Community Spa: Yes
  • Kitchen Features:Cook Top Elec: Yes
  • Community Features:Historic District: Yes
  • Community Features:Near Light Rail Stop: Yes

Exterior Features

  • Fencing: None
  • Lot Features: Corner Lot
  • Pool Features: Heated, Private
  • Pool Private: Yes
  • Disclosures: Agency Discl Req, Seller Discl Avail
  • Common Walls: End Unit
  • Construction Type: Painted, Block
  • Property Condition: Fixer
  • Roof: Built-Up
  • Construction:Block: Yes

Garage/Parking

  • Total Covered Spaces: 2.0
  • Parking Features: Assigned, Community Structure
  • Attached Garage: No
  • Garage Spaces: 2.0
  • Parking Features:Assigned Parking: Yes
  • Parking Features:Community Structure: Yes

Utilities

  • Cooling: Refrigeration
  • Heating: Electric
  • Water Source: City Water
  • Heating:Electric: Yes

Condo/Co-op/Association

  • Community Features: Community Spa Htd, Community Spa, Community Pool Htd, Community Pool, Near Light Rail Stop, Near Bus Stop, Historic District, Community Laundry, Coin-Op Laundry, Guarded Entry, Clubhouse, Fitness Center
  • Amenities: Rental OK (See Rmks)
  • Association Fee: 710.0
  • Association Fee Frequency: Monthly
  • Association Name: PHOENIX TOWERS
  • Phone: 602-253-5769
  • Association: Yes

Association/Amenities

  • Association Fees:HOA YN2: Y
  • Association Fees:HOA Transfer Fee2: 1890.0
  • Association Fees:HOA Paid Frequency: Monthly
  • Association Fees:HOA Name4: PHOENIX TOWERS
  • Association Fee Incl:Common Area Maint3: Yes
  • Association Fee Incl:Street Maint: Yes
  • Association Fee Incl:Exterior Mnt of Unit: Yes
  • Association Fee Incl:Roof Repair: Yes
  • Association Fee Incl:Roof Replacement: Yes
  • Association Fee Incl:Blanket Ins Policy: Yes
  • Association Fee Incl:Garbage Collection2: Yes
  • Association Fee Incl:Pest Control: Yes
  • Association Fee Incl:Cable or Satellite: Yes
  • Association Fee Incl:Gas6: Yes
  • Association Fee Incl:Air CondHeating: Yes
  • Association Fee Incl:Electric8: Yes

Fee Information

  • Association Fee Includes: Roof Repair, Insurance, Pest Control, Electricity, Cable TV, Maintenance Grounds, Street Maint, Gas, Air Cond/Heating, Trash, Roof Replacement, Maintenance Exterior

Schools

  • Elementary School: Kenilworth Elementary School
  • High School: Central High School
  • Junior High Dist: Phoenix Union High School District

Lot Info

  • Lot Size Sq Ft: 94076.0
  • Parcel #: 118-52-019-A
  • ResoLotSizeUnits: SquareFeet

Building Info

  • Builder Name: DEL WEBB

Tax Info

  • Tax Book Number: 118.00
  • Tax Lot: 7
  • Tax Map Number: 52.00

Ownership History

We collect this data history from publicly available records. To have your information removed, we recommend requesting removal directly through your county’s website.

Date Name Owned For Owner Type

Purchase Details

Closed on
Aug 11, 2011
Sold by
Bought by
Source: Public Records
Create a Home Valuation Report for This Property
The Home Valuation Report is an in-depth analysis detailing your home's value as well as a comparison with similar homes in the area

Home Values in the Area

Source: Public Records

Average Home Value in this Area


Source: Public Records

Purchase History

We collect this data history from publicly available records. To have your information removed, we recommend requesting removal directly through your county’s website.

Date Buyer Sale Price Title Company
-- None Available
Source: Public Records

Mortgage History

We collect this data history from publicly available records. To have your information removed, we recommend requesting removal directly through your county’s website.

Date Status Borrower Loan Amount
Open $402,512
Source: Public Records

Property History

We collect this data history from publicly available records. To have your information removed, we recommend requesting removal directly through your county’s website.

Date Event Price List to Sale Price per Sq Ft
04/02/2012 04/02/12 Sold $140,654 -0.2% $116 / Sq Ft
03/05/2012 03/05/12 Price Changed $141,000 +78.5% $117 / Sq Ft
03/04/2012 03/04/12 Pending -- -- --
03/01/2012 03/01/12 Price Changed $79,000 -20.2% $65 / Sq Ft
02/14/2012 02/14/12 Price Changed $99,000 -7.5% $82 / Sq Ft
02/09/2012 02/09/12 Price Changed $107,000 -1.8% $88 / Sq Ft
02/01/2012 02/01/12 Price Changed $109,000 -7.6% $90 / Sq Ft
01/23/2012 01/23/12 Price Changed $118,000 -0.8% $98 / Sq Ft
01/19/2012 01/19/12 Price Changed $119,000 -4.8% $98 / Sq Ft
01/12/2012 01/12/12 For Sale $125,000 -- $103 / Sq Ft
Source: Arizona Regional Multiple Listing Service (ARMLS)

Tax History

We collect this data history from publicly available records. To have your information removed, we recommend requesting removal directly through your county’s website.

Year Tax Paid Tax Assessment Tax Assessment Total Assessment is a certain percentage of the fair market value that is determined by local assessors to be the total taxable value of land and additions on the property. Land Improvement
2025 $30,544 $207,789
2024 $28,545 $197,895
2023 $28,545 $658,430 $131,685 $526,745
2022 $27,563 $607,510 $121,500 $486,010
2021 $27,363 $471,205 $94,240 $376,965
2020 $27,668 $449,630 $89,925 $359,705
2019 $27,620 $400,225 $80,045 $320,180
2018 $27,166 $267,105 $53,420 $213,685
2017 $26,379 $277,415 $55,480 $221,935
2016 $25,367 $248,150 $49,630 $198,520
2015 $23,514 $201,965 $40,390 $161,575
Source: Public Records

Agents Affiliated with this Home

  • Section Image
  • Section Image
See All Agents

Map

Source: Arizona Regional Multiple Listing Service (ARMLS)

MLS Number: 4700845

Arizona Regional Multiple Listing Service (ARMLS)

APN: 118-52-019-A

Your Personal Tour Guide

Ask me questions while you tour the home.