
Melissa Barlow
Responds Quickly
Elite Representation Real Estate
(424) 704-9071
44 Total Sales
6 in Coronado
$719K - $739K Price Range
Estimated Value: $617,901
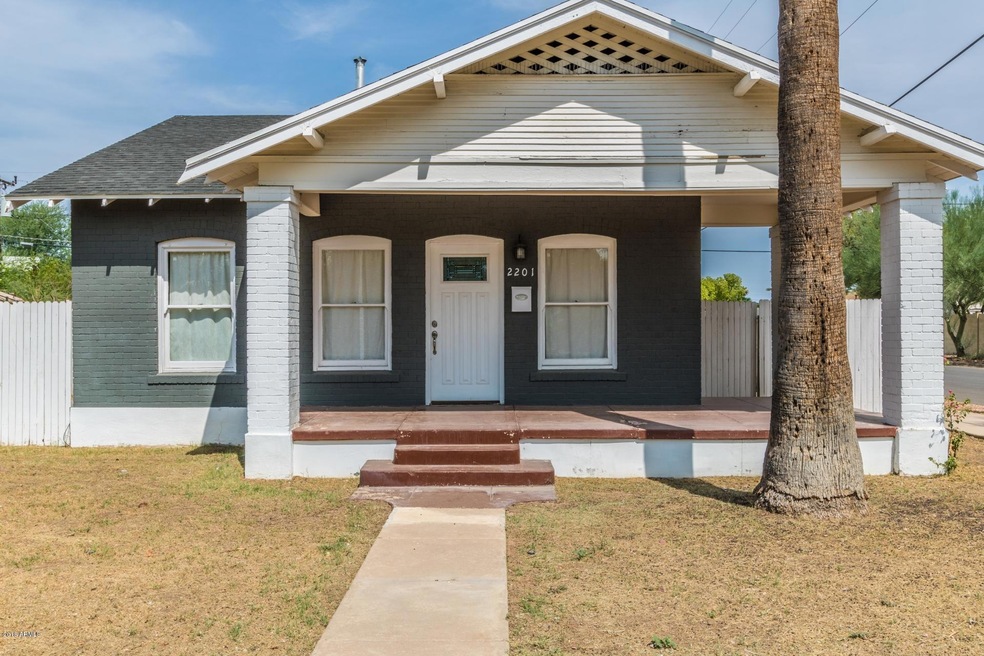
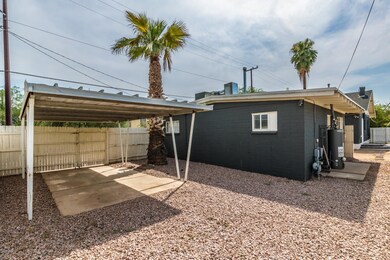
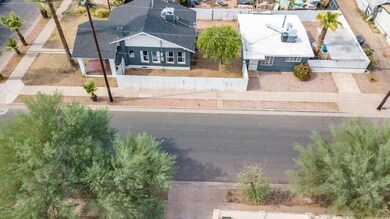
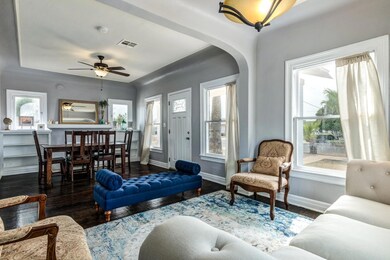
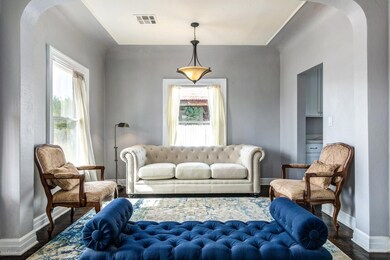
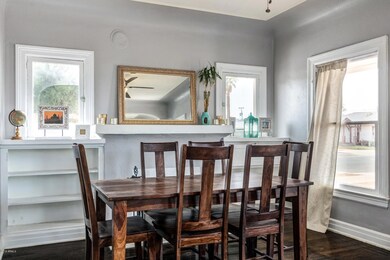
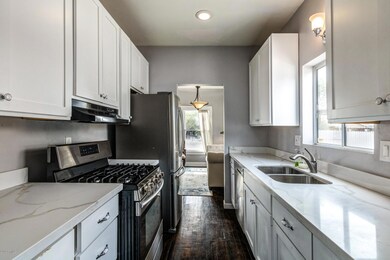
Duplex 2 Homes for the price of One!! CASH FLOW!! Spectacular,Remodeled 2BD/2BA Historic Bungalow & 1BD/1BA Guest Home in the Coronado Historic District!2 completely self-contained,separately metered homes on a large corner lot!Main house-Beautiful brick bungalow,completely remodeled w/its original historic charm! FP,Original refinished hardwood floors! Gourmet kitchen w/SS appliances,gas cook-top stove,white shaker cabs,granite counters.Master bedroom w/Gorgeous en-suite bathrm w/large shower.Large guest room/office & 2nd bathroom.Large,2nd Home/Guest Casita w/vaulted ceilings & tile flooring & it's own private entrance & private carport!Live/Work! AirBnB, VRBO Strong Rents!Walk to shops,dining,pubs,Light Rail,Downtown ASU campus,Chase Field & everything downtown.Won't Last!
We collect this data history from publicly available records. To have your information removed, we recommend requesting removal directly through your county’s website.
Melissa Barlow
Elite Representation Real Estate
(424) 704-9071
44 Total Sales
6 in Coronado
$719K - $739K Price Range
John Hoge III
Retro Real Estate
(877) 589-6790
59 Total Sales
1 in Coronado
$515,000 Price
Vickie Rupp
AZArchitecture/Jarson & Jarson
(623) 323-4778
15 Total Sales
2 in Coronado
$560K - $607K Price Range
Daniel Barraza
My Home Group Real Estate
(623) 343-4143
304 Total Sales
1 in Coronado
$544,000 Price
Annmarie Johnson
Real Broker
(623) 888-8094
161 Total Sales
1 in Coronado
$467,500 Price
Ruben Luna
eXp Realty
(623) 323-9793
2,332 Total Sales
1 in Coronado
$454,500 Price
We collect this data history from publicly available records. To have your information removed, we recommend requesting removal directly through your county’s website.
| Date | Buyer | Sale Price | Title Company |
|---|---|---|---|
| -- | None Available | ||
| Brosheaaz Llc | -- | None Available | |
| Dunda Kimberly Anne | $399,155 | None Available | |
| Tax Deferred Exchange Services Inc | $355,000 | First American Title Insuran | |
| Syed Seema | -- | Chicago Title Agency Inc | |
| Syed Ehsan | -- | Chicago Title Agency Inc | |
| Syed Ehsan | -- | Chicago Title Agency Inc | |
| Syed Seema | $300,000 | Chicago Title Agency Inc | |
| True Freedom Achievers Llc | $165,000 | Empire West Title Agency | |
| Real Properties Llc | $189,500 | Empire West Title Agency |
We collect this data history from publicly available records. To have your information removed, we recommend requesting removal directly through your county’s website.
| Date | Status | Borrower | Loan Amount |
|---|---|---|---|
| Previous Owner | $220,000 | ||
| Previous Owner | Syed Seema | $220,000 | |
| Previous Owner | Real Properties Llc | $170,000 | |
| Previous Owner | Reimnitz Jess M | $200,000 |
We collect this data history from publicly available records. To have your information removed, we recommend requesting removal directly through your county’s website.
| Date | Event | Price | List to Sale | Price per Sq Ft | Prior Sale |
|---|---|---|---|---|---|
| 01/28/2019 01/28/19 | Sold | $355,000 | 0.0% | $336 / Sq Ft | |
| 01/28/2019 01/28/19 | Sold | $355,000 | -2.7% | $235 / Sq Ft | View Prior Sale |
| 01/05/2019 01/05/19 | Pending | -- | -- | -- | |
| 01/05/2019 01/05/19 | Pending | -- | -- | -- | |
| 01/03/2019 01/03/19 | For Sale | $365,000 | 0.0% | $346 / Sq Ft | |
| 01/03/2019 01/03/19 | For Sale | $365,000 | 0.0% | $242 / Sq Ft | |
| 12/25/2018 12/25/18 | Pending | -- | -- | -- | |
| 12/25/2018 12/25/18 | Pending | -- | -- | -- | |
| 12/01/2018 12/01/18 | Price Changed | $365,000 | 0.0% | $242 / Sq Ft | |
| 12/01/2018 12/01/18 | Price Changed | $365,000 | -2.7% | $346 / Sq Ft | |
| 10/30/2018 10/30/18 | Price Changed | $375,000 | 0.0% | $249 / Sq Ft | |
| 10/30/2018 10/30/18 | Price Changed | $375,000 | -3.8% | $355 / Sq Ft | |
| 10/21/2018 10/21/18 | Price Changed | $390,000 | 0.0% | $259 / Sq Ft | |
| 10/21/2018 10/21/18 | Price Changed | $390,000 | -2.3% | $370 / Sq Ft | |
| 10/17/2018 10/17/18 | For Sale | $399,000 | 0.0% | $378 / Sq Ft | |
| 10/17/2018 10/17/18 | For Sale | $399,000 | 0.0% | $265 / Sq Ft | |
| 09/21/2018 09/21/18 | Pending | -- | -- | -- | |
| 09/21/2018 09/21/18 | Pending | -- | -- | -- | |
| 09/11/2018 09/11/18 | Price Changed | $399,000 | 0.0% | $265 / Sq Ft | |
| 09/11/2018 09/11/18 | For Sale | $399,000 | -3.9% | $378 / Sq Ft | |
| 08/11/2018 08/11/18 | For Sale | $415,000 | -- | $275 / Sq Ft |
We collect this data history from publicly available records. To have your information removed, we recommend requesting removal directly through your county’s website.
| Year | Tax Paid | Tax Assessment Tax Assessment Total Assessment is a certain percentage of the fair market value that is determined by local assessors to be the total taxable value of land and additions on the property. | Land | Improvement |
|---|---|---|---|---|
| 2025 | $2,250 | $15,841 | ||
| 2024 | $2,098 | $15,087 | ||
| 2023 | $2,098 | $42,160 | $8,430 | $33,730 |
| 2022 | $2,023 | $34,430 | $6,880 | $27,550 |
| 2021 | $2,008 | $29,970 | $5,990 | $23,980 |
| 2020 | $2,031 | $28,650 | $5,730 | $22,920 |
| 2019 | $2,028 | $25,280 | $5,050 | $20,230 |
| 2018 | $1,993 | $19,570 | $3,910 | $15,660 |
| 2017 | $1,947 | $18,910 | $3,780 | $15,130 |
| 2016 | $1,891 | $16,620 | $3,320 | $13,300 |
| 2015 | $1,750 | $15,060 | $3,010 | $12,050 |
Seller's Agent in 2019
Sean O'Carroll
Citiea
(602) 370-0321
191 Total Sales
Buyer's Agent in 2019
Jeanine Armstrong
HomeSmart
(602) 690-6539
36 Total Sales
Source: Arizona Regional Multiple Listing Service (ARMLS)
MLS Number: 5818755
APN: 117-26-099
Disclaimer: Certain information contained herein is derived from information provided by parties other than Homes.com. All information provided is deemed reliable, but is not guaranteed to be accurate and should be independently verified.
All information should be verified by the recipient and none is guaranteed as accurate by ARMLS
Listing Information presented by local MLS brokerage: Ten-X, local REALTOR®- Arlene Richardson - (888)-952-6393
Ask me questions while you tour the home.