
Gabriela Martinez
Compass
(820) 200-1668
16 Total Sales
1 in Chatsworth
$130,000 Price
Estimated Value: $793,000 - $862,000
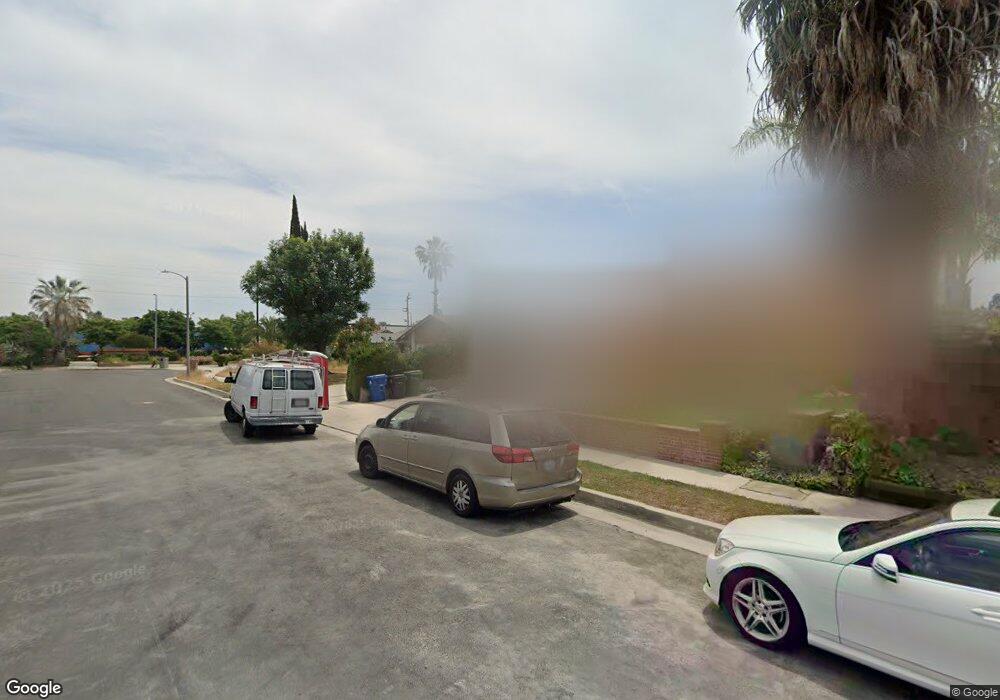
Come see this charming three bedrooms and two bath home located on a beautiful cul-de-sac in Chatsworth. Walk in through the amazing Spanish double door entry and into the formal living room with soaring cathedral ceilings and a gorgeous stone fireplace. You will enjoy an open floor plan with formal dining, family room, spacious bedrooms, built in bar and lots of room to entertain. The home also features two remodeled baths one with jacuzzi tub, newer front bay window and French doors leading out to a quiet serene seating area. The backyard is lovely with a HUGE pool, spa, large grassy area and a patio perfect for gatherings! Home is also equipped with solar (leased), copper plumbing, newer electrical panel and a newer roof! Close to shopping, schools, and freeways! Standard Sale! Lowest priced single-family standard sale in Chatsworth!! Don’t miss this amazing opportunity!
We collect this data history from publicly available records. To have your information removed, we recommend requesting removal directly through your county’s website.
Gabriela Martinez
Compass
(820) 200-1668
16 Total Sales
1 in Chatsworth
$130,000 Price
Patrick Cashdan
Keller Williams Westlake
(805) 586-9207
50 Total Sales
1 in Chatsworth
$640,000 Price
Rami Dhillon
Dhillon Realty Group Inc
(657) 239-3589
44 Total Sales
1 in Chatsworth
$725,000 Price
Thomas Hickey
Thomas Hickey
(424) 421-7987
6 Total Sales
1 in Chatsworth
$140,000 Price
Federico Triebel
Federico J. Triebel
(747) 998-0333
24 Total Sales
2 in Chatsworth
$275,000 Price Range
Francesca Luteraan
Rodeo Realty
(424) 239-2944
20 Total Sales
5 in Chatsworth
$805K - $1.7M Price Range
We collect this data history from publicly available records. To have your information removed, we recommend requesting removal directly through your county’s website.
| Date | Buyer | Sale Price | Title Company |
|---|---|---|---|
| $459,000 | Equity Title | ||
| $215,000 | First American Title Co |
We collect this data history from publicly available records. To have your information removed, we recommend requesting removal directly through your county’s website.
| Date | Status | Borrower | Loan Amount |
|---|---|---|---|
| Open | $409,000 | ||
| Closed | $450,686 | ||
| Previous Owner | $302,500 | ||
| Previous Owner | $318,000 | ||
| Previous Owner | $50,000 | ||
| Previous Owner | $308,000 | ||
| Previous Owner | $50,000 | ||
| Previous Owner | $279,906 | ||
| Previous Owner | $206,877 |
We collect this data history from publicly available records. To have your information removed, we recommend requesting removal directly through your county’s website.
| Date | Event | Price | List to Sale | Price per Sq Ft |
|---|---|---|---|---|
| 05/13/2015 05/13/15 | Sold | $459,000 | +2.2% | $359 / Sq Ft |
| 04/10/2015 04/10/15 | Pending | -- | -- | -- |
| 04/02/2015 04/02/15 | For Sale | $449,000 | -- | $351 / Sq Ft |
We collect this data history from publicly available records. To have your information removed, we recommend requesting removal directly through your county’s website.
| Year | Tax Paid | Tax Assessment Tax Assessment Total Assessment is a certain percentage of the fair market value that is determined by local assessors to be the total taxable value of land and additions on the property. | Land | Improvement |
|---|---|---|---|---|
| 2025 | $6,926 | $551,635 | $430,136 | $121,499 |
| 2024 | $6,883 | $540,819 | $421,702 | $119,117 |
| 2023 | $6,755 | $530,216 | $413,434 | $116,782 |
| 2022 | $6,448 | $519,821 | $405,328 | $114,493 |
| 2021 | $6,369 | $509,630 | $397,381 | $112,249 |
| 2019 | $6,184 | $494,517 | $385,596 | $108,921 |
| 2018 | $6,038 | $484,822 | $378,036 | $106,786 |
| 2016 | $5,771 | $465,998 | $363,357 | $102,641 |
| 2015 | $3,559 | $280,437 | $181,959 | $98,478 |
| 2014 | -- | $274,944 | $178,395 | $96,549 |
Seller's Agent in 2015
Rebecca Locke
Equity Union
(323) 839-9972
216 Total Sales
Buyer's Agent in 2015
Fernanda Otalora
RE/MAX
(818) 381-1382
44 Total Sales
Source: California Regional Multiple Listing Service (CRMLS)
MLS Number: SR15068832
APN: 2727-017-003
Disclaimer: Certain information contained herein is derived from information provided by parties other than Homes.com. All information provided is deemed reliable, but is not guaranteed to be accurate and should be independently verified.
The multiple listing data appearing on this website, or contained in reports produced therefrom, is owned and copyrighted by California Regional Multiple Listing Service, Inc. ("CRMLS") and is protected by all applicable copyright laws. Information provided is for viewer's personal, non-commercial use and may not be used for any purpose other than to identify prospective properties the viewer may be interested in purchasing. All listing data, including but not limited to square footage and lot size is believed to be accurate, but the listing Agent, listing Broker and CRMLS and its affiliates do not warrant or guarantee such accuracy. The viewer should independently verify the listed data prior to making any decisions based on such information by personal inspection and/or contacting a real estate professional.
Based on information from California Regional Multiple Listing Service, Inc. and /or other sources. All data, including all measurements and calculations of area, is obtained from various sources and has not been, and will not be, verified by broker or MLS. All information should be independently reviewed and verified for accuracy. Properties may or may not be listed by the office/agent presenting the information
Ask me questions while you tour the home.