NOT LISTED FOR SALE

Estimated Value: $250,703 - $299,000

3 Beds
2 Baths
1,738 Sq Ft
$153/Sq Ft Est. Value

Sale Details

Date Sold: April 27, 2015

Current estimated payment $1,534 / mo

8 Days on Market

Highlights

  • Golf Course Community
  • No HOA
  • Porch
  • Pass Christian High School Rated A
  • Fireplace
  • Walk-In Closet

About This Home

As of April 2015

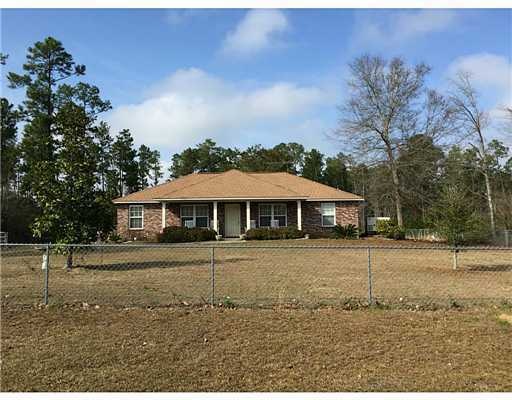
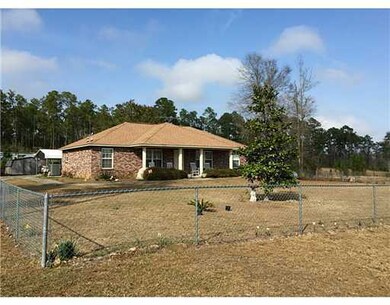
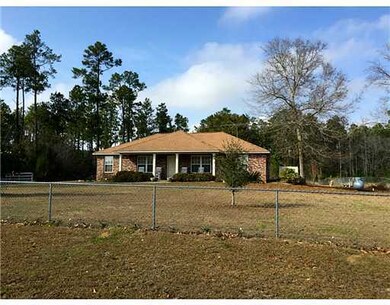
WELL MAINTAINED, LIKE NEW, 8 YEAR OLD HOME ON 4.89 ACRES! SECLUDED, BUT ONLY MINUTES FROM EVERYTHING * OPEN GREAT ROOM * SPACIOUS KITCHEN * LARGE LAUNDRY * SERENE FLORIDA ROOM W/ELECTRIC FIREPLACE * WHOLE HOME GENERATOR * DOUBLE CARPORT IN REAR * STORAGE SHED * SECURITY SYSTEM * PARTIALLY FENCED.

Last Agent to Sell the Property

Shawn Barlow

Coldwell Banker Alfonso Realty-Lorraine Rd License #S27390 Listed on: 03/06/2015

Coldwell Banker Alfonso Realty-Lorraine Rd

Last Buyer's Agent

Mary Ann Clisby

RE/MAX Real Estate Partners License #S40551

RE/MAX Real Estate Partners
Create a Home Valuation Report for This Property
The Home Valuation Report is an in-depth analysis detailing your home's value as well as a comparison with similar homes in the area

Home Details

Home Type

  • Single Family

Est. Annual Taxes

  • $265

Lot Details

  • 4.89 Acre Lot
  • Lot Dimensions are 630.0 x 330.0 x 630.0 x 350.0
  • Fenced Front Yard
  • Fenced

Parking

  • 2 Carport Spaces

Home Design

  • Brick Exterior Construction
  • Slab Foundation

Interior Spaces

  • 1,738 Sq Ft Home
  • 1-Story Property
  • Ceiling Fan
  • Fireplace
  • French Doors
  • Vinyl Flooring
  • Home Security System

Kitchen

  • Oven
  • Range
  • Dishwasher

Bedrooms and Bathrooms

  • 3 Bedrooms
  • Walk-In Closet
  • 2 Full Bathrooms

Outdoor Features

  • Patio
  • Porch

Schools

  • Delisle Elementary School
  • Pass Christian Middle School
  • Pass Christian High School

Utilities

  • Central Heating and Cooling System
  • Heat Pump System
  • Well
  • Septic Tank

Listing and Financial Details

  • Assessor Parcel Number 0510E-01-010.000

Community Details

Overview

  • No Home Owners Association
  • Skyline Hills Subdivision

Recreation

  • Golf Course Community

Home Details

Home Type

Single Family

Est. Annual Taxes

$265

Lot Details

4.89 Acres

Listing Details

  • Unit Levels: One
  • Lot Size: 630.0 X 330.0 X 630.0 X 350.0
  • Property Sub Type: Single Family Residence
  • Prop. Type: Residential
  • Structure Type: House
  • Year Built: 8
  • Lot Size Acres: 4.89
  • Subdivision Name: Skyline Hills
  • Directions: I-10 TO LONG BEACH EXIT, S ON COUNTY FARM TO RED CREEK, RIGHT ON TO BELLS FERRY, RIGHT ON TO MCDONALD, THEN RIGHT ON TO HIGHTOWER (PASS ELLIS ON THE LEFT & CONTINUE ON HIGHTOWER) HOME IS ON THE LEFT.
  • General Property Information:List PriceSqFt: 94.88
  • Special Features: VirtualTour

Interior Features

  • Appliances: Dishwasher, Oven, Other, See Remarks
  • AtticFeaturesAttic: Yes
  • Full Bathrooms: 2
  • Total Bedrooms: 3
  • Door Features: French Doors
  • Flooring: Vinyl, Other, See Remarks
  • Interior Amenities: Ceiling Fan(s), Walk-In Closet(s)
  • Fireplace: Yes
  • ResoLivingAreaSource: Owner
  • Appliances Dishwasher: Yes
  • Interior Features:Ceiling Fan(s)2: Yes
  • Interior Features:Walk-In Closet(s): Yes
  • Community Features:Golf: Yes
  • Appliances:Other2: Yes
  • Appliances:See Remarks21: Yes
  • Appliances:Oven: Yes
  • Appliances:Range3: Yes

Exterior Features

  • Exterior Features: Other, See Remarks
  • Fencing: Front Yard
  • Foundation Details: Slab
  • Lot Features: Fenced
  • Patio And Porch Features: Patio, Porch
  • Construction Type: Brick Veneer
  • Exterior Features:See Remarks20: Yes
  • Patio And Porch Features:Porch: Yes
  • Lot Features:Fenced: Yes
  • Patio And Porch Features:Patio: Yes
  • Door Features:French Doors: Yes
  • Exterior Features Other3: Yes

Garage/Parking

  • Carport Spaces: 2.0
  • Parking Features: Carport
  • Attached Garage: No
  • Parking Features:Carport: Yes

Utilities

  • Cooling: Central Air, Electric
  • Heating: Central, Electric, Heat Pump
  • Sewer: Septic Tank
  • Water Source: Well
  • Security: Security System
  • Cooling Y N: Yes
  • Heating Yn: Yes
  • Heating:Central: Yes
  • Heating:Electric2: Yes
  • Sewer Septic Tank: Yes
  • Heating:Heat Pump2: Yes

Condo/Co-op/Association

  • Community Features: Golf

Association/Amenities

  • Tax and Financial Information:Association: No

Schools

  • Elementary School: Delisle
  • High School: Pass Christian
  • Middle Or Junior School: Pass Christian

Lot Info

  • Parcel #: 0510E-01-010.000
  • Lot Size Sq Ft: 213008.4
  • ResoLotSizeUnits: Acres

Tax Info

  • Tax Annual Amount: 265.0

Property History

We collect this data history from publicly available records. To have your information removed, we recommend requesting removal directly through your county’s website.

Date Event Price List to Sale Price per Sq Ft
04/27/2015 04/27/15 Sold -- -- --
03/15/2015 03/15/15 Pending -- -- --
03/06/2015 03/06/15 For Sale $164,900 -- $95 / Sq Ft
Source: MLS United

Tax History

We collect this data history from publicly available records. To have your information removed, we recommend requesting removal directly through your county’s website.

Year Tax Paid Tax Assessment Tax Assessment Total Assessment is a certain percentage of the fair market value that is determined by local assessors to be the total taxable value of land and additions on the property. Land Improvement
2025 $899 $11,763 $0 $0
2024 $844 $11,232 $0 $0
2023 $845 $11,233 $0 $0
2022 $845 $11,233 $0 $0
2021 $862 $11,233 $0 $0
2020 $800 $10,440 $0 $0
2019 $800 $10,440 $0 $0
2018 $794 $10,440 $0 $0
2017 $798 $10,440 $0 $0
2015 $273 $10,079 $0 $0
2014 $265 $7,500 $0 $0
2013 -- $10,079 $1,691 $8,388
Source: Public Records

Agents Affiliated with this Home

  • Section Image
  • Section Image
See All Agents

Map

Source: MLS United

MLS Number: 3286583

MLS United

APN: 0510E-01-010.000

Your Personal Tour Guide

Ask me questions while you tour the home.