
Meghan Parsons
WNY Metro Roberts Realty
(716) 274-9617
80 Total Sales
4 in Hamburg
$262K - $403K Price Range

Estimated Value: $397,617
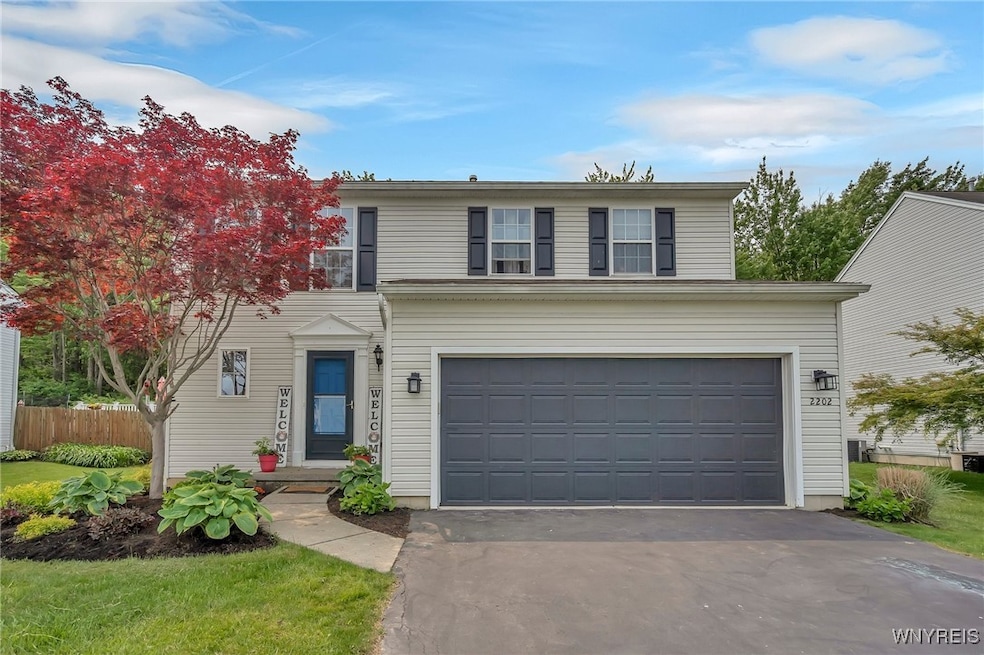
Welcome Home! This beautifully remodeled 2-sty home offers 3 bedrooms, 2.5 baths with a thoughtful layout perfect for modern living. An inviting foyer with a convenient half bath & coat closet, leads into a spacious living room featuring a cozy gas fireplace & flat-screen TV (included!).
The updated kitchen (2018) is a chef’s dream, showcasing a stunning 6-foot granite island, granite countertops, ss appliances—including a smart refrigerator with touch screen—sleek glass tile backsplash & durable waterproof vinyl flooring. From kitchen access SGD to a gorgeous additional 156 sq ft patio enclosure w/cathedral ceilings & electric fireplace (2022) —ideal for relaxing year-round. Upstairs you'll find laminate flooring throughout, a serene primary suite with walk-in closet & beautifully updated ceramic tile bathrooms. A versatile bonus room is perfect for a home office. The finished basement offers two additional rooms for extra living space. Mechanics updated too! Outside, enjoy a fully fenced backyard with peaceful wooded views & a two-car attached garage.
Last Agent to Sell the Property
Listing by HUNT Real Estate ERA Brokerage Phone: 716-308-3003 License #30RU0749782 Listed on: 06/05/2025
We collect this data history from publicly available records. To have your information removed, we recommend requesting removal directly through your county’s website.
Meghan Parsons
WNY Metro Roberts Realty
(716) 274-9617
80 Total Sales
4 in Hamburg
$262K - $403K Price Range
Timothy Healy
Keller Williams Realty WNY
(716) 412-3895
51 Total Sales
4 in Hamburg
$278K - $375K Price Range
Kelly Parker
Realty ONE Group Empower
(716) 274-8797
9 Total Sales
2 in Hamburg
$465,000 Price Range
Colleen Brunelle
HUNT Real Estate ERA
(716) 671-3715
117 Total Sales
43 in Hamburg
$47K - $700K Price Range
Melissa Frank
Metro Kirsch Real Estate, Inc.
(716) 351-2999
44 Total Sales
2 in Hamburg
$193,000 Price Range
John Ostrowski
Howard Hanna WNY Inc.
(716) 403-2805
206 Total Sales
19 in Hamburg
$194K - $686K Price Range
We collect this data history from publicly available records. To have your information removed, we recommend requesting removal directly through your county’s website.
| Date | Buyer | Sale Price | Title Company |
|---|---|---|---|
| $385,000 | None Available | ||
| $170,790 | Ticor Title Insurance Co |
We collect this data history from publicly available records. To have your information removed, we recommend requesting removal directly through your county’s website.
| Date | Status | Borrower | Loan Amount |
|---|---|---|---|
| Closed | $41,912 | ||
| Closed | $153,550 |
We collect this data history from publicly available records. To have your information removed, we recommend requesting removal directly through your county’s website.
| Date | Event | Price | List to Sale | Price per Sq Ft |
|---|---|---|---|---|
| 10/22/2025 10/22/25 | Sold | $385,000 | -1.3% | $229 / Sq Ft |
| 08/10/2025 08/10/25 | Pending | -- | -- | -- |
| 07/07/2025 07/07/25 | Price Changed | $389,900 | -1.3% | $232 / Sq Ft |
| 06/05/2025 06/05/25 | For Sale | $394,900 | -- | $235 / Sq Ft |
We collect this data history from publicly available records. To have your information removed, we recommend requesting removal directly through your county’s website.
| Year | Tax Paid | Tax Assessment Tax Assessment Total Assessment is a certain percentage of the fair market value that is determined by local assessors to be the total taxable value of land and additions on the property. | Land | Improvement |
|---|---|---|---|---|
| 2025 | $6,592 | $99,300 | $8,500 | $90,800 |
| 2024 | $6,592 | $99,300 | $8,500 | $90,800 |
| 2023 | $6,492 | $99,300 | $8,500 | $90,800 |
| 2022 | $6,195 | $97,800 | $8,500 | $89,300 |
| 2021 | $6,127 | $97,800 | $8,500 | $89,300 |
| 2020 | $5,572 | $97,800 | $8,500 | $89,300 |
| 2019 | $5,004 | $97,800 | $8,500 | $89,300 |
| 2018 | $5,322 | $97,800 | $8,500 | $89,300 |
| 2017 | $2,825 | $97,500 | $8,500 | $89,000 |
| 2016 | $5,102 | $97,500 | $8,500 | $89,000 |
| 2015 | -- | $97,500 | $8,500 | $89,000 |
| 2014 | -- | $97,500 | $8,500 | $89,000 |
Seller's Agent in 2025
Carol Lee Rubeck
Hunt Real Estate
(716) 308-3003
84 Total Sales
Buyer's Agent in 2025
Deanna Zavah
WNY Metro Roberts Realty
(716) 228-0604
71 Total Sales
Source: Western New York Real Estate Information Services (WNYREIS)
MLS Number: B1611688
APN: 144889-194-060-0001-073-000
Disclaimer: Certain information contained herein is derived from information provided by parties other than Homes.com. All information provided is deemed reliable, but is not guaranteed to be accurate and should be independently verified.
The data relating to real estate on this web site comes in part from the Internet Data Exchange (IDX) Program of the CNYIS, UNYREIS and WNYREIS. Real estate listings held by firms other than Homes.com, LLC are marked with the IDX logo and include the Listing Broker’s Firm Name.
Disclaimer: All information deemed reliable but not guaranteed and should be independently verified. All properties
are subject to prior sale, change or withdrawal. Neither the listing broker(s) nor Homes.com, LLC shall be responsible for any typographical errors, misinformation, misprints, and shall be held totally harmless.
© 2026 CNYIS, UNYREIS, WNYREIS. All rights reserved.
Ask me questions while you tour the home.