
Jonathan Lahey
EXP Realty, LLC
(301) 778-2966
725 Total Sales
3 in Whittier
$265K - $500K Price Range


Estimated Value: $655,840
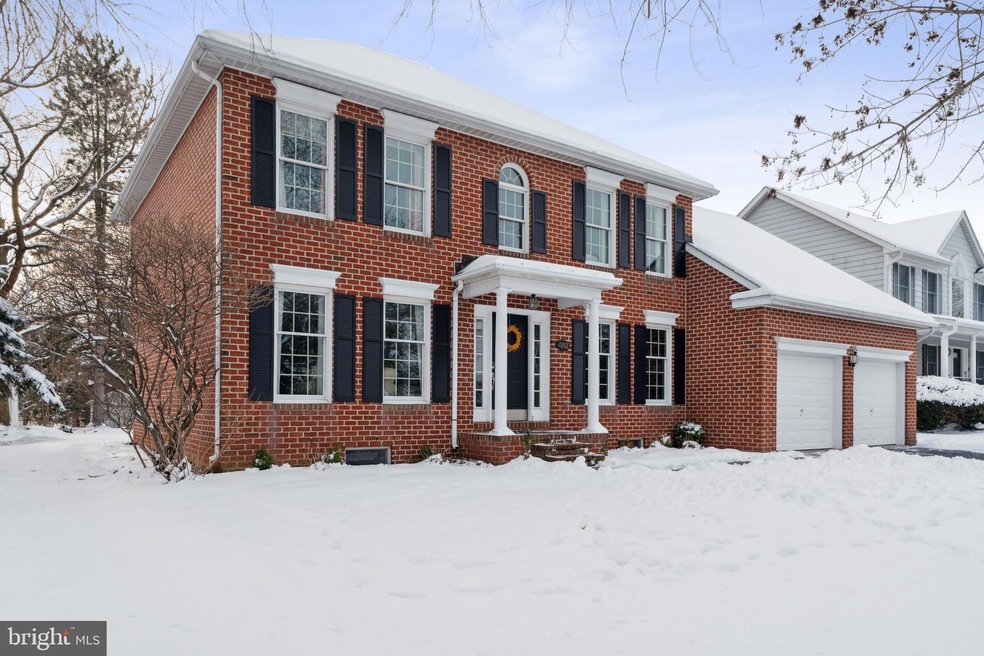
Gorgeous, well maintained home in Whittier Community. Lots of amenities including quartz counters, stainless appliances, wood and ceramic tile floors, fresh paint, two story foyer, wood burning fire place, finished basement with wet bar. Over 3,100sq. feet of finished living space. Spacious screened porch off table space kitchen opens to large yard. Walking distance to community features - parks, pool, lake and walking trails. Sellers have set an offer deadline of 5 PM Monday 1/22.
Last Agent to Sell the Property
(301) 739-4800 kara@samsonproperties.net Samson Properties License #35104 Listed on: 01/19/2024
Co-Listed By
(301) 365-0664 sandi.riggs78@gmail.com Century 21 Redwood Realty License #506362
We collect this data history from publicly available records. To have your information removed, we recommend requesting removal directly through your county’s website.
Jonathan Lahey
EXP Realty, LLC
(301) 778-2966
725 Total Sales
3 in Whittier
$265K - $500K Price Range
Patti Perez
Samson Properties
(240) 730-4229
157 Total Sales
1 in Whittier
$272,000 Price
Jim Keating
Keller Williams Realty Centre
(240) 376-2694
163 Total Sales
1 in Whittier
$410,000 Price
William Twumasi
Weichert, REALTORS
(202) 902-8988
61 Total Sales
1 in Whittier
$650,000 Price
Tony Villeda
Vista Properties Group
(844) 365-2166
131 Total Sales
2 in Whittier
$350K - $360K Price Range
Kenneth Maites
Compass
(202) 883-8266
57 Total Sales
1 in Whittier
$235,000 Price
We collect this data history from publicly available records. To have your information removed, we recommend requesting removal directly through your county’s website.
| Date | Buyer | Sale Price | Title Company |
|---|---|---|---|
| $656,000 | Stewart Title | ||
| Quinn Matute Andrea E | $515,000 | Highland Title & Escrow | |
| Staker Thomas R | $215,500 | -- |
We collect this data history from publicly available records. To have your information removed, we recommend requesting removal directly through your county’s website.
| Date | Status | Borrower | Loan Amount |
|---|---|---|---|
| Open | $617,300 | ||
| Closed | Gottschalk Rachel | $617,500 | |
| Previous Owner | Quinn Matute Andrea E | $533,540 |
We collect this data history from publicly available records. To have your information removed, we recommend requesting removal directly through your county’s website.
| Date | Event | Price | List to Sale | Price per Sq Ft | Prior Sale |
|---|---|---|---|---|---|
| 02/26/2024 02/26/24 | Sold | $655,000 | +0.8% | $207 / Sq Ft | |
| 01/22/2024 01/22/24 | Pending | -- | -- | -- | |
| 01/19/2024 01/19/24 | For Sale | $649,900 | +26.2% | $205 / Sq Ft | |
| 02/28/2021 02/28/21 | Sold | $515,000 | 0.0% | $163 / Sq Ft | View Prior Sale |
| 02/03/2021 02/03/21 | Price Changed | $515,000 | +8.4% | $163 / Sq Ft | |
| 02/01/2021 02/01/21 | Pending | -- | -- | -- | |
| 01/29/2021 01/29/21 | For Sale | $475,000 | -- | $150 / Sq Ft |
We collect this data history from publicly available records. To have your information removed, we recommend requesting removal directly through your county’s website.
| Year | Tax Paid | Tax Assessment Tax Assessment Total Assessment is a certain percentage of the fair market value that is determined by local assessors to be the total taxable value of land and additions on the property. | Land | Improvement |
|---|---|---|---|---|
| 2026 | $10,352 | $595,500 | ||
| 2025 | $9,437 | $562,300 | $126,000 | $436,300 |
| 2024 | $9,437 | $510,067 | $0 | $0 |
| 2023 | $8,241 | $457,833 | $0 | $0 |
| 2022 | $7,285 | $405,600 | $115,500 | $290,100 |
| 2021 | $6,975 | $394,200 | $0 | $0 |
| 2020 | $6,924 | $382,800 | $0 | $0 |
| 2019 | $6,655 | $371,400 | $100,500 | $270,900 |
| 2018 | $6,625 | $371,400 | $100,500 | $270,900 |
| 2017 | $6,735 | $371,400 | $0 | $0 |
| 2016 | $6,325 | $377,000 | $0 | $0 |
| 2015 | $6,325 | $366,267 | $0 | $0 |
| 2014 | $6,325 | $355,533 | $0 | $0 |
Seller's Agent in 2024
Larry Riggs
Samson Properties
(301) 676-0558
2 in this area
37 Total Sales
Seller Co-Listing Agent in 2024
Sandi Riggs
Century 21 Redwood Realty
(240) 315-4000
2 in this area
11 Total Sales
Buyer's Agent in 2024
Lisa Brady
Long & Foster
(301) 742-5472
1 in this area
32 Total Sales
Seller's Agent in 2021
Michael Muren
Long & Foster Real Estate, Inc.
(301) 524-4471
2 in this area
238 Total Sales
Source: Bright MLS
MLS Number: MDFR2043328
APN: 02-175231
Disclaimer: Certain information contained herein is derived from information provided by parties other than Homes.com. All information provided is deemed reliable, but is not guaranteed to be accurate and should be independently verified.
The data relating to real estate for sale on this website appears in part through the BRIGHT Internet Data Exchange program, a voluntary cooperative exchange of property listing data between licensed real estate brokerage firms, and is provided by BRIGHT through a licensing agreement.
Listing information is from various brokers who participate in the Bright MLS IDX program and not all listings may be visible on the site.
The property information being provided on or through the website is for the personal, non-commercial use of consumers and such information may not be used for any purpose other than to identify prospective properties consumers may be interested in purchasing.
Some properties which appear for sale on the website may no longer be available because they are for instance, under contract, sold or are no longer being offered for sale.
Property information displayed is deemed reliable but is not guaranteed.
Copyright 2026 Bright MLS, Inc.
Ask me questions while you tour the home.