
Seller's Agent in 2016
Angela Allen
Patterson Schwartz
(410) 920-9574
156 Total Sales
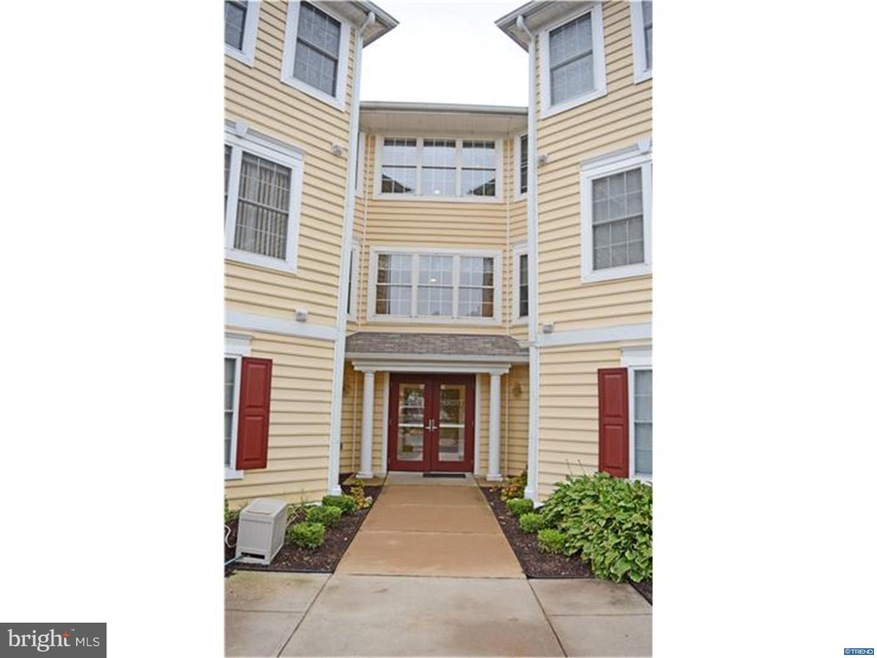
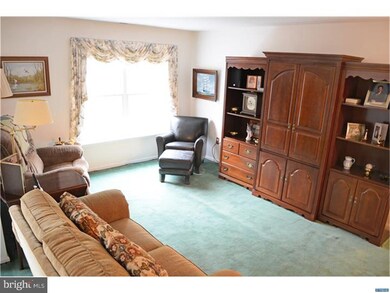
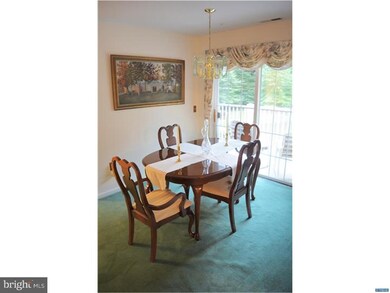
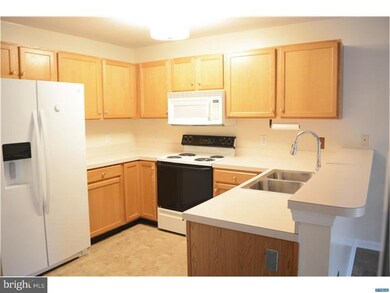
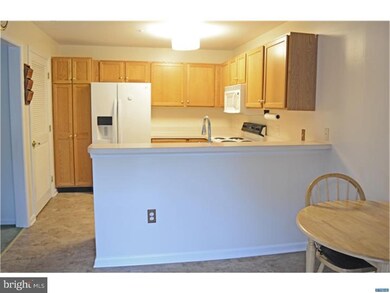
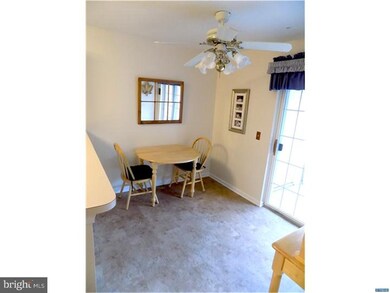
Welcome to 2204 Independence Way. This 2 bedroom, 2 bath, move-in condition, handicap accessible unit is located in the desirable 55+ community of Southridge. Home has been freshly painted and new flooring in the eat-in kitchen. The living room, dining room combo offers plenty of natural light and has a patio that overlooks the pond. The owners bedroom features two closets, one being a large walk-in and a master bathroom with tiled floor. The additional bedroom makes for a great guest room or office. The oversized laundry room is located off of the kitchen. The home also has a one-car garage. Simply drive into your garage and enter into the hallway and take the elevator to the second floor. Condo fees include security entrance, exterior maintenance, ground and common areas, water, sewer, snow removal and use of the club house, which includes an entertaining area and fitness room. Southridge is located minutes to downtown Newark, restaurants, shopping and the University of Delaware. Nearby is the Newark train station, Dart bus, park & ride and major roads; I-95, 896 and route 4. Schedule your tour of this lovely condo today!
Last Agent to Sell the Property
(302) 239-3000 ssedita@psre.com Patterson-Schwartz-Hockessin License #RA-0031073 Listed on: 10/03/2016
We collect this data history from publicly available records. To have your information removed, we recommend requesting removal directly through your county’s website.
| Date | Event | Price | List to Sale | Price per Sq Ft |
|---|---|---|---|---|
| 12/28/2016 12/28/16 | Sold | $159,900 | 0.0% | -- |
| 11/22/2016 11/22/16 | Pending | -- | -- | -- |
| 11/15/2016 11/15/16 | Price Changed | $159,900 | -3.0% | -- |
| 10/03/2016 10/03/16 | For Sale | $164,900 | -- | -- |
We collect this data history from publicly available records. To have your information removed, we recommend requesting removal directly through your county’s website.
| Year | Tax Paid | Tax Assessment Tax Assessment Total Assessment is a certain percentage of the fair market value that is determined by local assessors to be the total taxable value of land and additions on the property. | Land | Improvement |
|---|---|---|---|---|
| 2025 | $1,450 | $290,300 | $35,000 | $255,300 |
| 2024 | $301 | $60,500 | $9,100 | $51,400 |
| 2023 | $1,604 | $60,500 | $9,100 | $51,400 |
| 2022 | $1,577 | $60,500 | $9,100 | $51,400 |
| 2021 | $1,622 | $60,500 | $9,100 | $51,400 |
| 2020 | $2,048 | $60,500 | $9,100 | $51,400 |
| 2019 | $1,796 | $60,500 | $9,100 | $51,400 |
| 2018 | $1,754 | $60,500 | $9,100 | $51,400 |
| 2017 | $1,702 | $60,500 | $9,100 | $51,400 |
| 2016 | $1,064 | $60,500 | $9,100 | $51,400 |
| 2015 | -- | $60,500 | $9,100 | $51,400 |
| 2014 | $886 | $60,500 | $9,100 | $51,400 |
Seller's Agent in 2016
Angela Allen
Patterson Schwartz
(410) 920-9574
156 Total Sales
Buyer's Agent in 2016
Sandra Lee Leeson
Patterson Schwartz
(302) 753-2447
17 Total Sales
Source: Bright MLS
MLS Number: 1003956487
APN: 18-045.00-039-C0034
Disclaimer: Certain information contained herein is derived from information provided by parties other than Homes.com. All information provided is deemed reliable, but is not guaranteed to be accurate and should be independently verified.
The data relating to real estate for sale on this website appears in part through the BRIGHT Internet Data Exchange program, a voluntary cooperative exchange of property listing data between licensed real estate brokerage firms, and is provided by BRIGHT through a licensing agreement.
Listing information is from various brokers who participate in the Bright MLS IDX program and not all listings may be visible on the site.
The property information being provided on or through the website is for the personal, non-commercial use of consumers and such information may not be used for any purpose other than to identify prospective properties consumers may be interested in purchasing.
Some properties which appear for sale on the website may no longer be available because they are for instance, under contract, sold or are no longer being offered for sale.
Property information displayed is deemed reliable but is not guaranteed.
Copyright 2026 Bright MLS, Inc.
Ask me questions while you tour the home.