
Isaiah Votaw
Coldwell Banker West
(858) 757-8211
77 Total Sales
1 in Harmony Grove
$2,249,900 Price
Estimated Value: $1,936,472
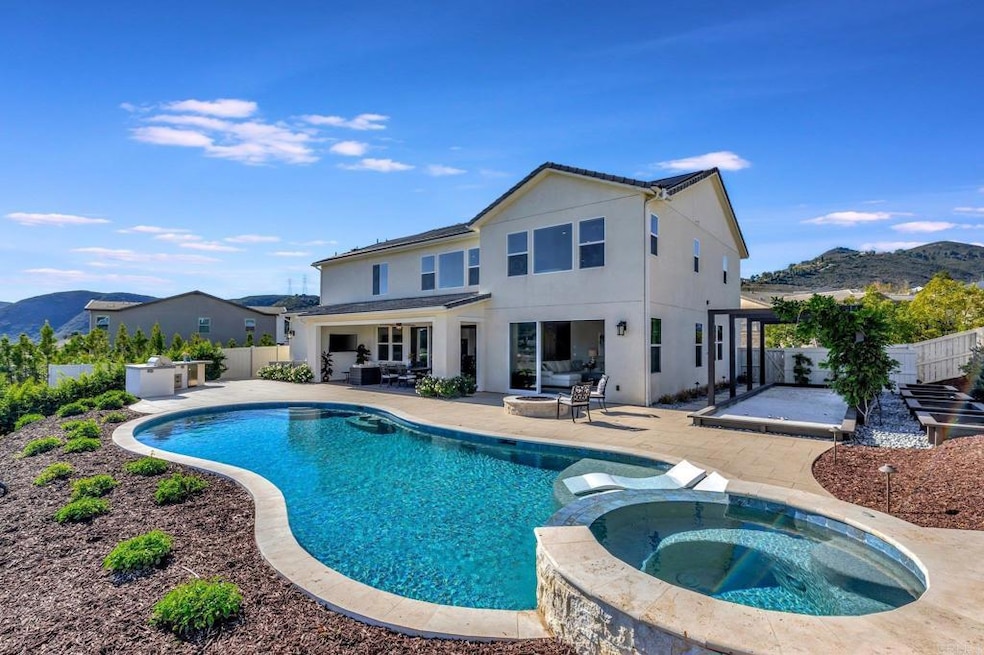
Immaculate panoramic views overlooking Harmony Grove Village! With a perfect location, unbelievable unobstructed views, and a private pool, this Whittingham home is beyond impressive. This property boasts 4,025 square feet, 5 bedrooms, 4.5 bathrooms, office, loft, formal dining room, salt water pool & spa, two sets of stacking door systems, upgraded kitchen, California Room, pool solar, outdoor kitchen, fire pit, bocce ball court, upgraded flooring, tankless water heater, 3 car tandem garage, upgraded appliances, butlers pantry, upgraded master suite, plantation shutters, first level bedroom w/ private bathroom, alarm system, and a whole lot more! Unbelievable backyard includes Tahoe Blue pebble finish salt water pool w/ built-in spa & Baja Shelf, California Room w/ shiplap ceiling, TV mount, recessed lighting, ceiling fan, & tile flooring, outdoor kitchen with panoramic views, fire magic grill, seating area, sink, & kegerator, Belgard porcelain pavers hardscape, custom matching firepit, bocce court with arbor, custom planters, full rain gutters, pool solar system, low water landscaping, and beautiful views overlooking Harmony Grove Village. Kitchen includes massive island w/ seating, upgraded flooring, full backsplash, upgraded KitchenAid appliances w/ built-in wine cooler, upgraded counters, pendant lighting, large walk-in pantry, recessed lighting, and butler’s pantry. Spacious family room has gorgeous panoramic views and along with upgraded flooring, stacking door system to the exterior, and recessed lighting. Master bedroom has panoramic views, upgraded carpet, recessed lighting, ceiling fan, and TV mount. Master bathroom includes an upgraded floor-to-ceiling tile walk-in shower with seat, separate dual vanities, large soaking tub, plantation shutters, upgraded flooring, and dual walk-in closets. First level bedroom has a private bathroom w/ walk-in tile shower, plantation shutters, upgraded carpet and ceiling fan. Second level laundry room has upgraded flooring, upgraded big basin sink, upper storage cabinets, lower storage cabinets w/ counter space, and walk-in storage closet. Dining space has a stacking door system with panoramic views. Formal dining room has plantation shutters, chandelier, upgraded flooring, and recessed lighting. Office has upgraded glass French Doors, upgraded in-floor outlet, ceiling fan and upgraded flooring. Large loft has big windows with panoramic views. Cat 5 wiring and connectivity throughout with in-ceiling wireless access points upstairs and downstairs. Customized alarm system with window break sensors. Storage cabinet with counter space at garage entry. Upgraded carpet throughout. One bedroom upstairs has an upgraded in-floor outlet. Upgraded upstairs open banister. Four upstairs bedrooms have walk-in closets. Jack and Jill bathroom has upgraded flooring, dual sinks, and upgraded tile shower & tub. Upstairs bathroom has upgraded flooring and upgraded tile shower & tub. Upgraded bathtubs and showers in all bathrooms (including tile and shower niches). Custom garage cabinets. Immediate access to one of the multipurpose trails that run through Harmony Grove Village. Harmony Grove Village is a master planned community with gorgeous mountain ridgeline views, multipurpose trails, gated pool for homeowners, dog and equestrian park, multiple private parks and the huge 4th of July Park (open to the public). The Grove is the perfect place to enjoy the outdoors- it includes the pool, jacuzzi, wading pool, barbeques, shaded tables, play structure and a covered lounge area with outdoor furniture and fireplace.
Last Agent to Sell the Property
Keller Williams Realty Brokerage Email: Dan@danandersonproperties.com License #01946699 Listed on: 01/16/2024
Last Buyer's Agent
Derec Lacio
Related CA Res. Sales, Inc. License #01497781
We collect this data history from publicly available records. To have your information removed, we recommend requesting removal directly through your county’s website.
Isaiah Votaw
Coldwell Banker West
(858) 757-8211
77 Total Sales
1 in Harmony Grove
$2,249,900 Price
Sabrina Covington
Covington & Associates
(858) 304-2859
73 Total Sales
1 in Harmony Grove
$1,100,000 Price
Diane Ledbetter
Wisdom Properties
(657) 325-7499
33 Total Sales
1 in Harmony Grove
$789,000 Price
Hitomi Gruenberg
Web Pacific Realty
(424) 415-7533
5 Total Sales
1 in Harmony Grove
$1,235,000 Price
Scott Union
Compass
(442) 237-6214
60 Total Sales
2 in Harmony Grove
$4M - $5.1M Price Range
Michelle Tharayil
Compass
(747) 292-6844
24 Total Sales
1 in Harmony Grove
$1,625,000 Price
We collect this data history from publicly available records. To have your information removed, we recommend requesting removal directly through your county’s website.
| Date | Buyer | Sale Price | Title Company |
|---|---|---|---|
| $1,870,000 | First American Title | ||
| Hoggar Daniel C | $1,021,500 | Calatlantic Title |
We collect this data history from publicly available records. To have your information removed, we recommend requesting removal directly through your county’s website.
| Date | Status | Borrower | Loan Amount |
|---|---|---|---|
| Previous Owner | $599,000 | ||
| Previous Owner | Hoggar Daniel C | $618,000 | |
| Previous Owner | Hoggar Daniel C | $621,403 |
We collect this data history from publicly available records. To have your information removed, we recommend requesting removal directly through your county’s website.
| Date | Event | Price | List to Sale | Price per Sq Ft |
|---|---|---|---|---|
| 02/09/2024 02/09/24 | Sold | $1,870,000 | -1.6% | $465 / Sq Ft |
| 01/30/2024 01/30/24 | Pending | -- | -- | -- |
| 01/16/2024 01/16/24 | For Sale | $1,900,000 | -- | $472 / Sq Ft |
We collect this data history from publicly available records. To have your information removed, we recommend requesting removal directly through your county’s website.
| Year | Tax Paid | Tax Assessment Tax Assessment Total Assessment is a certain percentage of the fair market value that is determined by local assessors to be the total taxable value of land and additions on the property. | Land | Improvement |
|---|---|---|---|---|
| 2026 | $29,323 | $1,945,548 | $1,092,420 | $853,128 |
| 2025 | $20,713 | $1,907,400 | $1,071,000 | $836,400 |
| 2024 | $20,713 | $1,165,299 | $295,283 | $870,016 |
| 2023 | $20,234 | $1,142,451 | $289,494 | $852,957 |
| 2022 | $19,883 | $1,120,051 | $283,818 | $836,233 |
| 2021 | $19,514 | $1,098,090 | $278,253 | $819,837 |
| 2020 | $19,608 | $1,086,831 | $275,400 | $811,431 |
| 2019 | $13,017 | $472,038 | $122,038 | $350,000 |
| 2018 | $1,438 | $119,646 | $119,646 | $0 |
| 2017 | $1,413 | $117,300 | $117,300 | $0 |
| 2016 | $1,384 | $115,000 | $115,000 | $0 |
| 2015 | $1,015 | $81,598 | $81,598 | $0 |
Seller's Agent in 2024
Dan Anderson
Keller Williams Realty
(858) 243-9370
67 Total Sales
DL
Buyer's Agent in 2024
Derec Lacio
Related CA Res. Sales, Inc.
Source: California Regional Multiple Listing Service (CRMLS)
MLS Number: PTP2400307
APN: 235-625-02
Disclaimer: Certain information contained herein is derived from information provided by parties other than Homes.com. All information provided is deemed reliable, but is not guaranteed to be accurate and should be independently verified.
The multiple listing data appearing on this website, or contained in reports produced therefrom, is owned and copyrighted by California Regional Multiple Listing Service, Inc. ("CRMLS") and is protected by all applicable copyright laws. Information provided is for viewer's personal, non-commercial use and may not be used for any purpose other than to identify prospective properties the viewer may be interested in purchasing. All listing data, including but not limited to square footage and lot size is believed to be accurate, but the listing Agent, listing Broker and CRMLS and its affiliates do not warrant or guarantee such accuracy. The viewer should independently verify the listed data prior to making any decisions based on such information by personal inspection and/or contacting a real estate professional.
Based on information from California Regional Multiple Listing Service, Inc. and /or other sources. All data, including all measurements and calculations of area, is obtained from various sources and has not been, and will not be, verified by broker or MLS. All information should be independently reviewed and verified for accuracy. Properties may or may not be listed by the office/agent presenting the information
Ask me questions while you tour the home.