
Catrina Scroggins
Responds Quickly
Coldwell Banker Harris McHaney & Faucette-Rogers
(479) 346-4863
58 Total Sales
6 in Pea Ridge
$245K - $600K Price Range


Estimated Value: $527,000 - $573,000
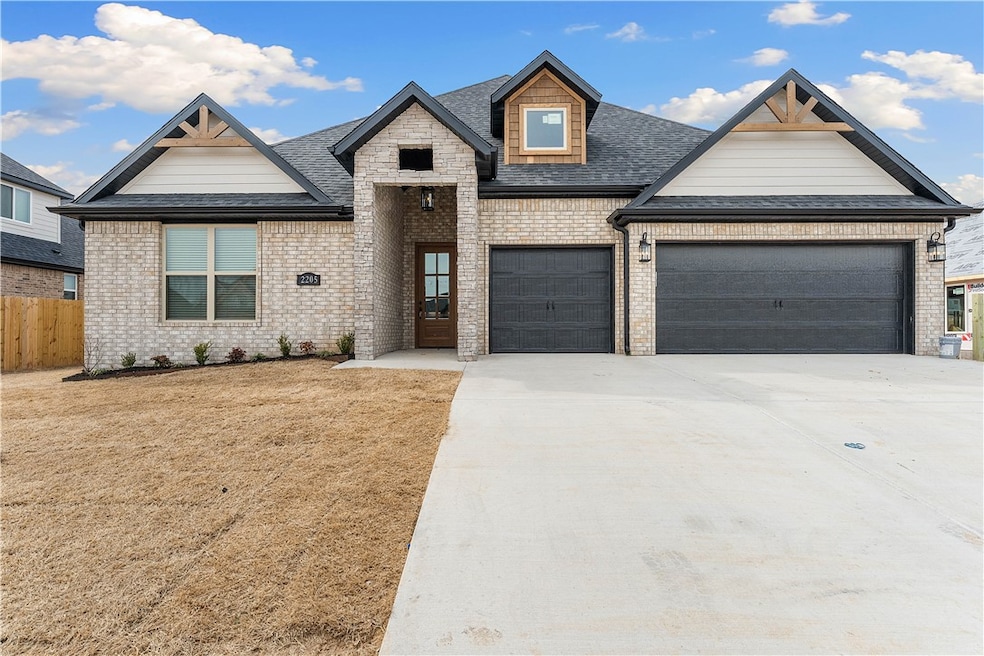
Welcome to Arlington Subdivision, where community and convenience come together. Enjoy a refreshing pool at the heart of the neighborhood and the charm of Pea Ridge, a haven for outdoor lovers with hiking, fishing, and natural beauty.The Brook Plan is a stunning 2,617 sq. ft., 4-bed, 3-bath home designed for modern living. The open-concept layout features a vaulted ceiling and ventless gas log fireplace in the spacious living area. The chef’s kitchen boasts stainless steel appliances, a vented hood, and custom cabinetry, blending style and functionality.Luxury meets practicality with tiled-to-ceiling baths, custom trim, a gas water heater, and a wood privacy fence. The covered back patio includes a gas grill hook-up and unheated storage, perfect for outdoor entertaining. A 3-car garage provides ample space for vehicles and storage.Experience the best of style, efficiency, and comfort in Arlington. Visit us Sundays from 1-4 PM to tour this exceptional home!
Last Agent to Sell the Property
McMullen Realty Group Brokerage Phone: 479-544-9575 License #PB00076171 Listed on: 02/10/2025
We collect this data history from publicly available records. To have your information removed, we recommend requesting removal directly through your county’s website.
Catrina Scroggins
Coldwell Banker Harris McHaney & Faucette-Rogers
(479) 346-4863
58 Total Sales
6 in Pea Ridge
$245K - $600K Price Range
Jonathan Olson
Coldwell Banker Harris McHaney & Faucette-Rogers
(479) 239-8993
119 Total Sales
4 in Pea Ridge
$13K - $628K Price Range
Shannon Pierce
Summit Home Team
(870) 568-8654
59 Total Sales
1 in Pea Ridge
$242,500 Price
Rachel Woods
Tract & Frame Realty
(479) 333-8313
90 Total Sales
3 in Pea Ridge
$240K - $375K Price Range
Nicki Rogers
Lindsey & Assoc Inc Branch
(479) 364-4352
213 Total Sales
6 in Pea Ridge
$307K - $565K Price Range
Kris Sherry
Holiday Island Realty
(479) 391-3153
134 Total Sales
1 in Pea Ridge
$385,250 Price
We collect this data history from publicly available records. To have your information removed, we recommend requesting removal directly through your county’s website.
| Date | Buyer | Sale Price | Title Company |
|---|---|---|---|
| $562,655 | Lenders Title Company |
We collect this data history from publicly available records. To have your information removed, we recommend requesting removal directly through your county’s website.
| Date | Status | Borrower | Loan Amount |
|---|---|---|---|
| Open | $534,522 | ||
| Previous Owner | $394,526 |
We collect this data history from publicly available records. To have your information removed, we recommend requesting removal directly through your county’s website.
| Date | Event | Price | List to Sale | Price per Sq Ft |
|---|---|---|---|---|
| 06/12/2025 06/12/25 | Sold | $562,655 | 0.0% | $215 / Sq Ft |
| 04/10/2025 04/10/25 | Pending | -- | -- | -- |
| 02/10/2025 02/10/25 | For Sale | $562,655 | -- | $215 / Sq Ft |
We collect this data history from publicly available records. To have your information removed, we recommend requesting removal directly through your county’s website.
| Year | Tax Paid | Tax Assessment Tax Assessment Total Assessment is a certain percentage of the fair market value that is determined by local assessors to be the total taxable value of land and additions on the property. | Land | Improvement |
|---|---|---|---|---|
| 2025 | $453 | $11,600 | $11,600 | |
| 2024 | $426 | $11,600 | $11,600 | |
| 2023 | $387 | $6,800 | $6,800 | $0 |
Seller's Agent in 2025
Misty Mcmullen
McMullen Realty Group
(479) 595-5552
649 Total Sales
MB
Buyer's Agent in 2025
Matt Blood
Sellers Properties Real Estate
(479) 426-5787
131 Total Sales
Source: ArkansasOne MLS
MLS Number: 1298295
APN: 13-03979-000
Disclaimer: Certain information contained herein is derived from information provided by parties other than Homes.com. All information provided is deemed reliable, but is not guaranteed to be accurate and should be independently verified.
IDX information is provided exclusively for personal, non-commercial use, and may not be used for any purpose other than to identify prospective properties consumers may be interested in purchasing. Information is deemed reliable but not guaranteed.
Ask me questions while you tour the home.