NOT LISTED FOR SALE

2207 N 53rd Ave Phoenix, AZ 85035

Phoenix Area

Estimated Value: $326,000 - $354,000

4 Beds
2 Baths
1,728 Sq Ft
$195/Sq Ft Est. Value

Sale Details

Date Sold: June 27, 2025

Last sale price $350,000 $203 Per Sq Ft

Est. 1% decrease in value since last sale

Current estimated payment $2,005 / mo

17 Days on Market

Highlights

  • RV Access or Parking
  • Bonus Room
  • No HOA
  • Phoenix Coding Academy Rated A
  • Private Yard
  • Formal Dining Room

About This Home

As of June 2025

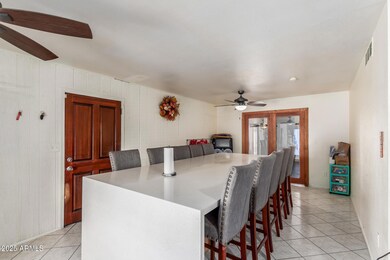
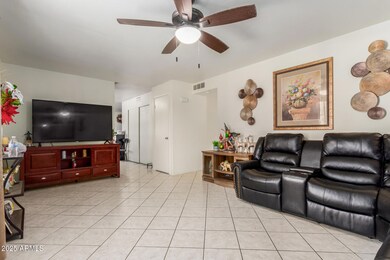
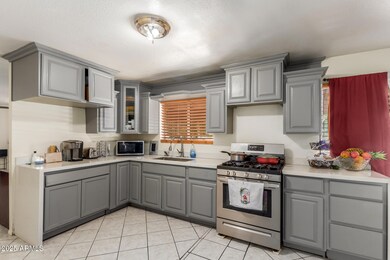
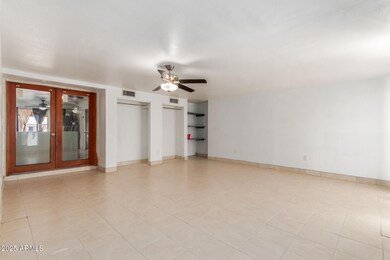
Look no further! Great opportunity to own this charming 3-bed, 2-bath home. Featuring a carport & a well-cared landscape. The interior boasts abundant natural light, a neutral palette, and a taste of tile, & carpet flooring in all the right places. Enjoy a welcoming living room & formal dining room, ideal for entertaining guests. Cook delicious meals in the eat-in kitchen, which includes custom cabinets, quartz counters, and Stainless steel appliances. The bonus room can serve as a storage or/exercise room. The spacious primary bedroom hosts a private bathroom & direct access to the backyard. The backyard offers a fully fenced outdoor kennel with a shaded cover and ample space for gatherings! Close to Freeways, restaurants, and more! Make this home yours now!

Last Agent to Sell the Property

Oscar Colato

RE/MAX Fine Properties Brokerage Email: oscar@teamcolato.com License #SA577816000 Listed on: 04/30/2025

RE/MAX Fine Properties

Last Buyer's Agent

Natalie Flores

A.Z. & Associates, LLC License #SA713908000

A.Z. & Associates, LLC
Create a Home Valuation Report for This Property
The Home Valuation Report is an in-depth analysis detailing your home's value as well as a comparison with similar homes in the area

Home Details

Home Type

  • Single Family

Est. Annual Taxes

  • $992

Year Built

  • Built in 1972

Lot Details

  • 6,373 Sq Ft Lot
  • East or West Exposure
  • Block Wall Fence
  • Private Yard
  • Grass Covered Lot

Home Design

  • Composition Roof
  • Block Exterior
  • Stucco

Interior Spaces

  • 1,728 Sq Ft Home
  • 1-Story Property
  • Formal Dining Room
  • Bonus Room

Kitchen

  • Eat-In Kitchen
  • Electric Oven or Range
  • Disposal

Flooring

  • Carpet
  • Tile

Bedrooms and Bathrooms

  • 4 Bedrooms
  • Walk-In Closet
  • Easy To Use Faucet Levers

Laundry

  • Laundry in unit
  • Washer Hookup

Parking

  • 1 Carport Space
  • RV Access or Parking

Accessible Home Design

  • Doors with lever handles

Schools

  • Charles W. Harris Elementary And Middle School
  • Maryvale High School

Utilities

  • Evaporated cooling system
  • Central Air
  • Heating Available
  • High Speed Internet
  • Cable TV Available

Community Details

  • No Home Owners Association
  • Association fees include no fees
  • Wedgewood Park 9 Subdivision

Listing and Financial Details

  • Tax Lot 139
  • Assessor Parcel Number 103-18-141

Home Details

Home Type

Single Family

Est. Annual Taxes

$992

Year Built

Built in 1972

Lot Details

6,373 Sq Ft Lot

Listing Details

  • Cross Street: McDowell & 51st Ave
  • Property Type: Residential
  • Ownership: Fee Simple
  • Recreation Center Fee 2: N
  • Recreation Center Fee: N
  • Separate Den Office Sep Den Office: N
  • Year Built: 1972
  • Tax Year: 2024
  • Property Sub Type: Single Family Residence
  • Horses: No
  • Lot Size Acres: 0.15
  • Subdivision Name: WEDGEWOOD PARK 9
  • Architectural Style: Ranch
  • Property Attached Yn: No
  • General Property Description:PriceSqFt: 202.55
  • Const - Finish:Const - Finish: Painted, Stucco
  • Cooling:Cooling: Central Air, Evaporative Cooling
  • Other Rooms:Other Rooms: Bonus/Game Room
  • Technology:Technology: Cable TV Avail, High Speed Internet
  • Special Features: None

Interior Features

  • Flooring: Carpet, Tile
  • Basement YN: No
  • Possible Use: None
  • Spa Features: None
  • Appliances: Disposal, Refrigerator
  • Accessibility Features: Bath Lever Faucets, Lever Handles
  • Total Bedrooms: 4
  • Fireplace: No
  • Interior Amenities: 3/4 Bath Master Bdrm, Eat-in Kitchen, Pantry, Non-laminate Counter, High Speed Internet, Master Downstairs
  • Living Area: 1728.0
  • Stories: 1
  • Additional Bedroom:Additional Bedroom: Other Bedroom Walk-in Closet
  • Dining Area:Dining Area: Formal, Eat-in Kitchen
  • Kitchen Features:Kitchen Features: Disposal, Refrigerator, Pantry, Range/Oven Elec, Non-laminate Counter
  • Laundry:Laundry: Washer Hookup, Inside
  • Master Bathroom:Master Bathroom: 3/4 Bath Master Bdrm
  • Master Bedroom:Master Bedroom: Downstairs

Exterior Features

  • Fencing: Block
  • Exterior Features: Private Yard
  • Lot Features: East/West Exposure, Dirt Back, Grass Front
  • Pool Private: No
  • Disclosures: Seller Discl Avail, Agency Discl Req
  • Construction Type: Block, Painted, Stucco
  • Roof: Composition
  • General Property Description:Community Pool YN2: No
  • General Property Description:Private Pool YN2: No

Garage/Parking

  • Total Covered Spaces: 1.0
  • Parking Features: RV Gated
  • Attached Garage: No
  • Carport Spaces: 1.0
  • Open Parking Spaces: 1.0

Utilities

  • Cooling: Central Air, Evaporative Cooling
  • Heating: Electric
  • Laundry Features: Washer Hookup, Inside
  • Cooling Y N: Yes
  • Heating Yn: Yes
  • Water Source: Public
  • Utilities:Utilities: SRP, SW Gas

Condo/Co-op/Association

  • Association: No

Association/Amenities

  • Association Fees:PAD Fee YN2: N
  • Association Fees:Cap ImprovementImpact Fee _percent_: $
  • Association Fees:Cap ImprovementImpact Fee 2 _percent_: $

Fee Information

  • Association Fee Includes: No Fees

Schools

  • Elementary School: Charles W. Harris School
  • High School: Maryvale High School
  • Junior High Dist: Phoenix Union High School District
  • Middle Or Junior School: Charles W. Harris School

Lot Info

  • Land Lease: No
  • Lot Size Sq Ft: 6373.0
  • Parcel #: 103-18-141

Building Info

  • Builder Name: Unknown

Tax Info

  • Tax Annual Amount: 992.0
  • Tax Book Number: 103.0
  • Tax Lot: 139
  • Tax Map Number: 18.0

Ownership History

We collect this data history from publicly available records. To have your information removed, we recommend requesting removal directly through your county’s website.

Date Name Owned For Owner Type

Purchase Details

Listed on
Apr 30, 2025
Closed on
Jun 26, 2025
Sold by
Delgado Adilene Ferrer
Bought by
Seller's Agent
Oscar Colato
RE/MAX Fine Properties
Buyer's Agent
Natalie Flores
A.Z. & Associates, LLC
List Price
$350,000
Sold Price
$350,000
Views
559
Current Estimated Value
$347,882

Home Financials for this Owner

Home Financials are based on the most recent Mortgage that was taken out on this home.
Estimated Appreciation
-$2,118
Avg. Annual Appreciation
-3.20%
Original Mortgage
$12,250
Outstanding Balance
$7,644
Interest Rate
8.1%
Mortgage Type
New Conventional
Estimated Equity
$329,084

Purchase Details

Listed on
Feb 7, 2020
Closed on
Mar 25, 2020
Sold by
Ortiz Veronica V and Ortiz Jose Alfredo
Bought by
Delgado Adilene Ferrer
Seller's Agent
Denise Adame
eXp Realty
Buyer's Agent
David Moreno
A.Z. & Associates
List Price
$200,000
Sold Price
$200,000

Home Financials for this Owner

Home Financials are based on the most recent Mortgage that was taken out on this home.
Avg. Annual Appreciation
11.32%
Original Mortgage
$196,377
Interest Rate
3.25%
Mortgage Type
FHA

Purchase Details

Closed on
Sep 10, 1997
Sold by
Lewis Randy
Bought by
Virgil Alfonso A and Virgil Ortiz

Purchase Details

Closed on
Aug 7, 1997
Sold by
Groot Gerard and Groot Catharina F
Bought by
Lewis Randy
Source: Public Records

Purchase History

We collect this data history from publicly available records. To have your information removed, we recommend requesting removal directly through your county’s website.

Date Buyer Sale Price Title Company
$350,000 Title Alliance Of Arizona
Delgado Adilene Ferrer $200,000 Driggs Title Agency Inc
Virgil Alfonso A $69,900 Lawyers Title Of Arizona Inc
Lewis Randy $40,000 Lawyers Title Of Arizona Inc
Source: Public Records

Mortgage History

We collect this data history from publicly available records. To have your information removed, we recommend requesting removal directly through your county’s website.

Date Status Borrower Loan Amount
Open $12,250
Open Leyva Yaima D $343,600
Previous Owner Delgado Adilene Ferrer $196,377
Previous Owner Ortiz Veronica V $60,183
Source: Public Records

Property History

We collect this data history from publicly available records. To have your information removed, we recommend requesting removal directly through your county’s website.

Date Event Price List to Sale Price per Sq Ft Prior Sale
06/27/2025 06/27/25 Sold $350,000 0.0% $203 / Sq Ft
06/17/2025 06/17/25 For Sale $350,000 0.0% $203 / Sq Ft
05/17/2025 05/17/25 Pending -- -- --
04/30/2025 04/30/25 For Sale $350,000 +75.0% $203 / Sq Ft
04/07/2020 04/07/20 Sold $200,000 0.0% $116 / Sq Ft View Prior Sale
03/08/2020 03/08/20 Pending -- -- --
02/25/2020 02/25/20 Pending -- -- --
02/21/2020 02/21/20 For Sale $200,000 0.0% $116 / Sq Ft
02/12/2020 02/12/20 Pending -- -- --
02/07/2020 02/07/20 For Sale $200,000 -- $116 / Sq Ft
Source: Arizona Regional Multiple Listing Service (ARMLS)

Tax History

We collect this data history from publicly available records. To have your information removed, we recommend requesting removal directly through your county’s website.

Year Tax Paid Tax Assessment Tax Assessment Total Assessment is a certain percentage of the fair market value that is determined by local assessors to be the total taxable value of land and additions on the property. Land Improvement
2025 $1,020 $6,397
2024 $1,017 $6,092
2023 $1,017 $23,700 $4,740 $18,960
2022 $955 $18,400 $3,680 $14,720
2021 $975 $15,810 $3,160 $12,650
2020 $920 $14,520 $2,900 $11,620
2019 $964 $12,520 $2,500 $10,020
2018 $1,002 $11,430 $2,280 $9,150
2017 $969 $9,370 $1,870 $7,500
2016 $927 $8,170 $1,630 $6,540
2015 $865 $7,060 $1,410 $5,650
Source: Public Records

Agents Affiliated with this Home

  • Section Image
  • Section Image
  • Section Image
  • Section Image
See All Agents

Map

Source: Arizona Regional Multiple Listing Service (ARMLS)

MLS Number: 6858970

Arizona Regional Multiple Listing Service (ARMLS)

APN: 103-18-141

Your Personal Tour Guide

Ask me questions while you tour the home.