
Seller's Agent in 2025
Denise Schettino
HOME SEARCH REALTY
(813) 610-7648
65 Total Sales

Estimated Value: $478,000 - $510,000
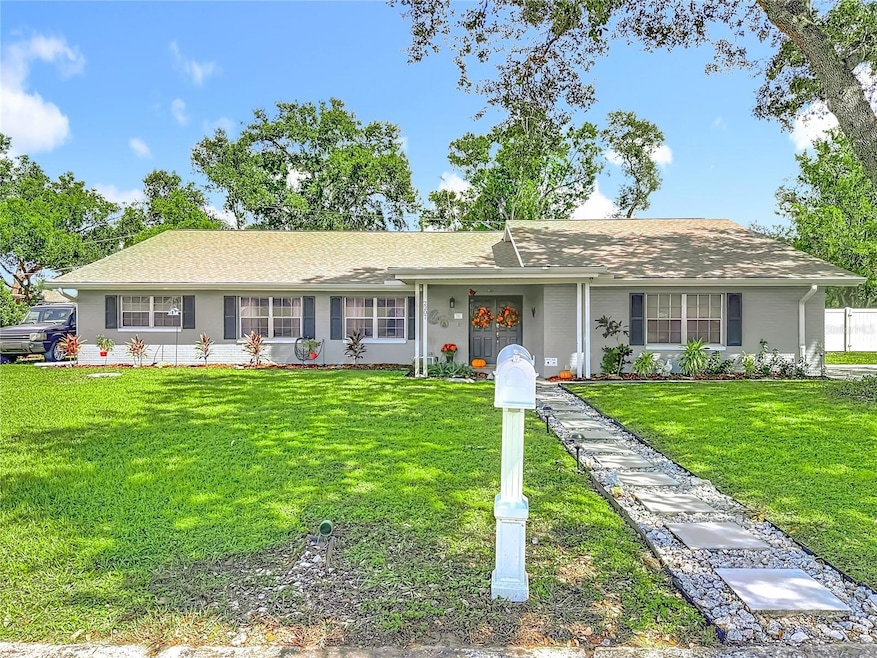
2.37% VA Qualifying Assumable Mortgage! No HOA – Spacious Home on Large Corner Lot in Brandon
Welcome to this beautifully maintained and move-in-ready 4-bedroom, 2-bathroom home, ideally situated on a generous 0.39-acre corner lot in the heart of Brandon. With a rare 2.37% qualifying assumable mortgage.As you step inside, you’re greeted by a warm and inviting formal living and dining room combo—perfect for entertaining or hosting holiday gatherings. The centerpiece of the home is the spacious, updated kitchen, featuring white shaker cabinets, granite countertops, a designer tile backsplash, and stainless steel appliances. A large center island with seating provides ample prep space and seamlessly over looks breakfast nook, ideal for casual meals and morning routines.Just off the kitchen, the comfortable family room features a cozy wood-burning fireplace, creating a relaxing atmosphere for movie nights or unwinding at the end of the day. From here, step into the expansive 26x14 air-conditioned sunroom, a versatile space that can function as a playroom, home gym, or flex space.The split-bedroom floor plan offers privacy and functionality. The owner’s suite is generously sized with a walk-in closet and an updated en-suite bathroom featuring a double-sink vanity and a walk-in shower with modern finishes. A 4th bedroom is located just off the owner’s suite, making it an ideal home office or nursery. Two additional bedrooms on the opposite side of the home share a full updated hall bathroom with a tub/shower combination with sliding glass doors. All secondary bedrooms are well-sized and offer ample closet space.
Additional Features & Recent Upgrades:
• Roof (2019)
• Air Handler & Condensor (within the last 4 years)
• Hurricane-rated garage door
• Generator transfer switch • Upgraded gutters
• Mini-split system in the sunroom
• Waterproof vinyl plank flooring • Recessed lighting and ceiling fans
* Insulation and gable vent fan added in attic
* The fully fenced backyard is perfect for entertaining, pets, and gardening. Features include an open patio, cozy firepit area, and a convenient storage shed—ideal for both relaxation and functionality. Side-entry oversized two-car garage and long drive way offers plenty of space for parking, storage.
Schedule your appointment today to see this lovely home.
Last Agent to Sell the Property
HOME SEARCH REALTY Brokerage Phone: 813-932-2500 License #662693 Listed on: 09/28/2025
We collect this data history from publicly available records. To have your information removed, we recommend requesting removal directly through your county’s website.
We collect this data history from publicly available records. To have your information removed, we recommend requesting removal directly through your county’s website.
| Date | Buyer | Sale Price | Title Company |
|---|---|---|---|
| $490,000 | First American Title Insurance | ||
| $337,200 | Sunbelt Title Agency | ||
| $150,000 | Attorney | ||
| -- | None Available | ||
| $98,500 | -- |
We collect this data history from publicly available records. To have your information removed, we recommend requesting removal directly through your county’s website.
| Date | Status | Borrower | Loan Amount |
|---|---|---|---|
| Open | $338,500 | ||
| Previous Owner | $337,200 | ||
| Previous Owner | $200,000 |
We collect this data history from publicly available records. To have your information removed, we recommend requesting removal directly through your county’s website.
| Date | Event | Price | List to Sale | Price per Sq Ft | Prior Sale |
|---|---|---|---|---|---|
| 12/12/2025 12/12/25 | Sold | $490,000 | -4.8% | $166 / Sq Ft | |
| 10/21/2025 10/21/25 | Pending | -- | -- | -- | |
| 10/14/2025 10/14/25 | Price Changed | $514,900 | -1.0% | $175 / Sq Ft | |
| 09/28/2025 09/28/25 | For Sale | $519,900 | 0.0% | $176 / Sq Ft | |
| 02/17/2021 02/17/21 | Rented | $2,300 | 0.0% | -- | |
| 02/16/2021 02/16/21 | Under Contract | -- | -- | -- | |
| 02/08/2021 02/08/21 | Price Changed | $2,300 | -8.0% | $1 / Sq Ft | |
| 01/27/2021 01/27/21 | For Rent | $2,500 | 0.0% | -- | |
| 04/03/2020 04/03/20 | Sold | $337,200 | -0.2% | $114 / Sq Ft | View Prior Sale |
| 03/06/2020 03/06/20 | Pending | -- | -- | -- | |
| 02/28/2020 02/28/20 | Price Changed | $337,900 | -3.4% | $115 / Sq Ft | |
| 01/31/2020 01/31/20 | For Sale | $349,900 | +133.3% | $119 / Sq Ft | |
| 06/03/2019 06/03/19 | Sold | $150,000 | -39.8% | $51 / Sq Ft | View Prior Sale |
| 04/29/2019 04/29/19 | Pending | -- | -- | -- | |
| 04/23/2019 04/23/19 | Price Changed | $249,000 | -16.7% | $84 / Sq Ft | |
| 02/21/2019 02/21/19 | For Sale | $299,000 | -- | $101 / Sq Ft |
We collect this data history from publicly available records. To have your information removed, we recommend requesting removal directly through your county’s website.
| Year | Tax Paid | Tax Assessment Tax Assessment Total Assessment is a certain percentage of the fair market value that is determined by local assessors to be the total taxable value of land and additions on the property. | Land | Improvement |
|---|---|---|---|---|
| 2025 | $610 | $395,185 | ||
| 2024 | $610 | $384,048 | $82,368 | $301,680 |
| 2023 | $570 | $375,837 | $82,368 | $293,469 |
| 2022 | $477 | $411,614 | $82,368 | $329,246 |
| 2021 | $5,286 | $268,977 | $53,539 | $215,438 |
| 2020 | $5,217 | $266,641 | $45,302 | $221,339 |
| 2019 | $351 | $131,166 | $0 | $0 |
| 2018 | $271 | $128,720 | $0 | $0 |
| 2017 | $1,570 | $177,169 | $0 | $0 |
| 2016 | $1,542 | $123,479 | $0 | $0 |
| 2015 | $1,561 | $122,621 | $0 | $0 |
| 2014 | $1,536 | $121,648 | $0 | $0 |
| 2013 | -- | $120,741 | $0 | $0 |
Seller's Agent in 2025
Denise Schettino
HOME SEARCH REALTY
(813) 610-7648
65 Total Sales
Buyer's Agent in 2025
Danielle M Jones
FOUNDATION REALTY GROUP
(813) 325-0505
108 Total Sales
Seller's Agent in 2021
Victoria Sommer
ANN LEE REALTY INC
(813) 340-4439
30 Total Sales
K
Buyer's Agent in 2021
Kelsey Wood
Seller's Agent in 2020
Connie Johnson
COLDWELL BANKER REALTY
(813) 363-6300
41 Total Sales
Source: Stellar MLS
MLS Number: TB8432216
APN: U-34-29-20-2JO-000004-00001.0
Disclaimer: Certain information contained herein is derived from information provided by parties other than Homes.com. All information provided is deemed reliable, but is not guaranteed to be accurate and should be independently verified.
All data is obtained from various sources and may not have been verified by broker or MLS GRID. Supplied Open House Information is subject to change without notice. All information should be independently reviewed and verified for accuracy. Properties may or may not be listed by the office/agent presenting the information. Some IDX listings have been excluded from this website. IDX information is provided exclusively for personal, non-commercial use, and may not be used for any purpose other than to identify prospective properties consumers may be interested in purchasing. Information is deemed reliable but not guaranteed.
Listings courtesy of Stellar MLS as distributed by MLS GRID.
Based on information submitted to the MLS GRID
Listing Information presented by local MLS brokerage: Ten-X - (888)-952-6393
Ask me questions while you tour the home.