
Tiana Key
Redhawk Realty IL
(708) 859-6233
75 Total Sales
3 in Fall Creek
$225K - $380K Price Range

Estimated Value: $401,619 - $435,000
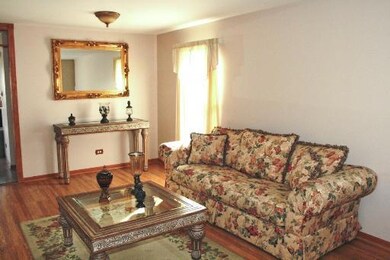
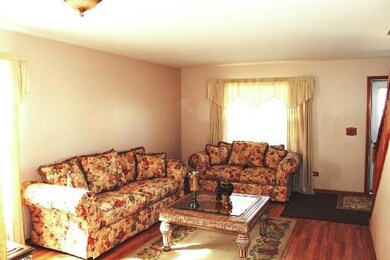
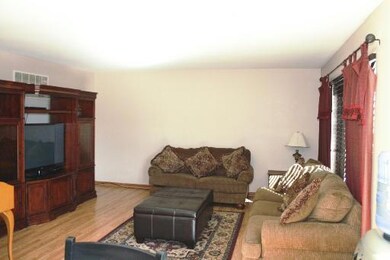
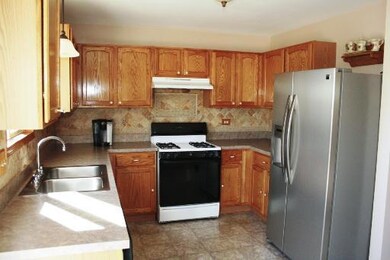
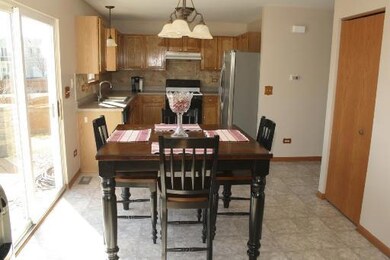
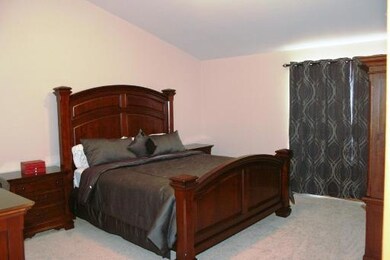
Elegant 4 bedroom Providence w/large loft features a full basement w/high-end finishes & built ins. Eat-in kitchen features a natural stone backsplash, upgraded fixtures & opens to family room. Patio doors off the kitchen flow out to the raised brick paver patio w/surround sitting wall, perfect for outdoor entertaining! New carpet thru-out 2nd level, huge master w/vaulted ceiling. Brick paver driveway & walkway.
Last Agent to Sell the Property
Coldwell Banker Real Estate Group License #471015219 Listed on: 03/05/2012
Co-Listed By
Deborah Huffar
Coldwell Banker Honig-Bell License #475122630
We collect this data history from publicly available records. To have your information removed, we recommend requesting removal directly through your county’s website.
Tiana Key
Redhawk Realty IL
(708) 859-6233
75 Total Sales
3 in Fall Creek
$225K - $380K Price Range
Melanie Miller
Keller Williams ONEChicago
(312) 779-6603
198 Total Sales
1 in Fall Creek
$365,000 Price
Jeanine Czerwin
Wirtz Real Estate Group Inc.
(708) 571-2864
81 Total Sales
1 in Fall Creek
$379,000 Price
Kayla Easley
eXp Realty - Chicago North Ave
(331) 215-9689
86 Total Sales
3 in Fall Creek
$371K - $405K Price Range
Pedro Castaneda
Compass
(844) 448-1434
97 Total Sales
1 in Fall Creek
$375,000 Price
Erin Hill
Coldwell Banker Real Estate Group
(224) 970-3247
170 Total Sales
1 in Fall Creek
$332,000 Price
We collect this data history from publicly available records. To have your information removed, we recommend requesting removal directly through your county’s website.
| Date | Buyer | Sale Price | Title Company |
|---|---|---|---|
| -- | Attorney | ||
| Bullock Peter | -- | Attorney | |
| Bullock Peter | -- | Multiple | |
| Andersen Tabitha L | $191,000 | Greater Illinois Title Co | |
| Pedroza Juan M | $184,500 | Chicago Title Insurance Co |
We collect this data history from publicly available records. To have your information removed, we recommend requesting removal directly through your county’s website.
| Date | Status | Borrower | Loan Amount |
|---|---|---|---|
| Open | $203,000 | ||
| Closed | Bullock Peter J | $200,637 | |
| Closed | Bullock Peter | $200,718 | |
| Closed | Bullock Peter | $200,447 | |
| Closed | Bullock Peter | $185,286 | |
| Closed | Bullock Peter | $187,092 | |
| Closed | Andersen Tabitha L | $187,540 | |
| Previous Owner | Pedroza Juan M | $25,000 | |
| Previous Owner | Pedroza Juan M | $200,000 | |
| Previous Owner | Pedroza Juan M | $16,000 | |
| Previous Owner | Pedroza Juan M | $171,064 | |
| Previous Owner | Pedroza Juan M | $171,469 | |
| Previous Owner | Pedroza Juan M | $166,460 |
We collect this data history from publicly available records. To have your information removed, we recommend requesting removal directly through your county’s website.
| Year | Tax Paid | Tax Assessment Tax Assessment Total Assessment is a certain percentage of the fair market value that is determined by local assessors to be the total taxable value of land and additions on the property. | Land | Improvement |
|---|---|---|---|---|
| 2025 | $7,843 | $122,383 | $26,231 | $96,152 |
| 2024 | $7,843 | $112,847 | $24,187 | $88,660 |
| 2023 | $7,529 | $101,921 | $21,845 | $80,076 |
| 2022 | $6,717 | $91,539 | $19,620 | $71,919 |
| 2021 | $6,367 | $85,550 | $18,336 | $67,214 |
| 2020 | $6,270 | $83,123 | $17,816 | $65,307 |
| 2019 | $6,050 | $79,203 | $16,976 | $62,227 |
| 2018 | $5,788 | $74,416 | $15,950 | $58,466 |
| 2017 | $5,613 | $70,717 | $15,157 | $55,560 |
| 2016 | $5,498 | $67,446 | $14,456 | $52,990 |
| 2015 | $4,984 | $63,181 | $13,542 | $49,639 |
| 2014 | $4,984 | $58,670 | $13,064 | $45,606 |
| 2013 | $4,984 | $58,670 | $13,064 | $45,606 |
Seller's Agent in 2012
Helen Frazier
Coldwell Banker Real Estate Group
(815) 474-8753
20 Total Sales
DH
Seller Co-Listing Agent in 2012
Deborah Huffar
Coldwell Banker Honig-Bell
Buyer's Agent in 2012
Chris Caputo
Century 21 Integra
(815) 715-3524
7 in this area
123 Total Sales
Source: Midwest Real Estate Data (MRED)
MLS Number: 08010804
APN: 06-03-32-107-009
Disclaimer: Certain information contained herein is derived from information provided by parties other than Homes.com. All information provided is deemed reliable, but is not guaranteed to be accurate and should be independently verified.
All data is obtained from various sources and may not have been verified by broker or MLS GRID. Supplied Open House Information is subject to change without notice. All information should be independently reviewed and verified for accuracy. Properties may or may not be listed by the office/agent presenting the information. Some IDX listings have been excluded from this website.
Listings courtesy of Midwest Real Estate Data (MRED) as distributed by MLS GRID.
Based on information submitted to the MLS GRID
Ask me questions while you tour the home.