
Dasha Greidanus
Berkshire Hathaway HomeServices Colorado Properties
(970) 426-0680
73 Total Sales
1 in Crestview
$690,000 Price
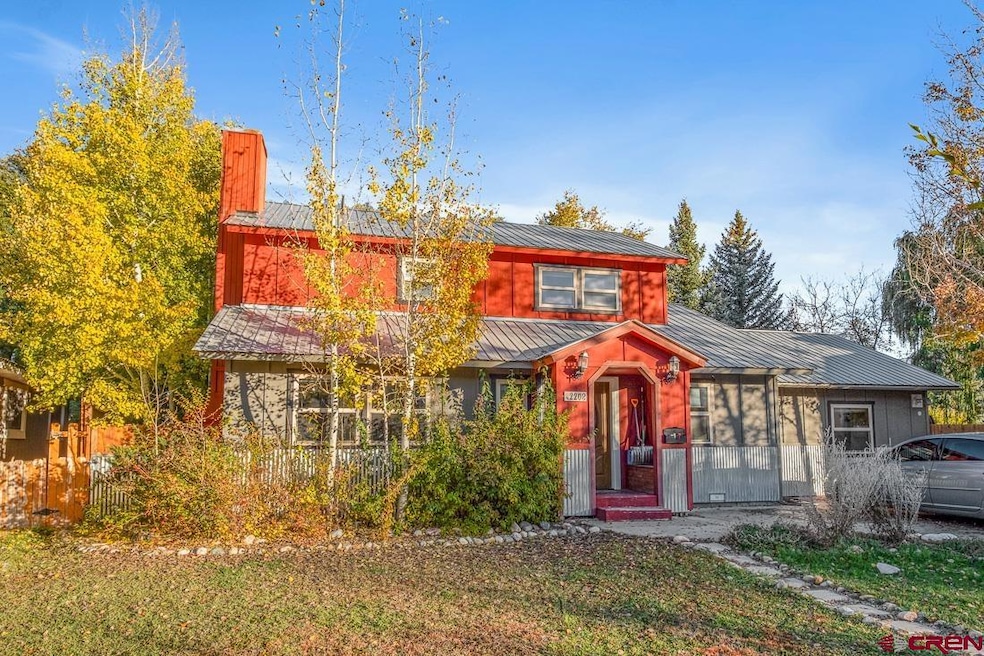
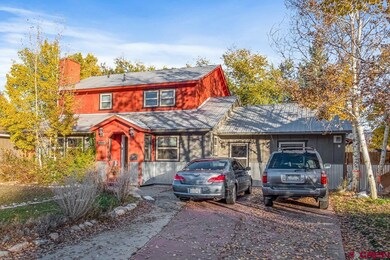
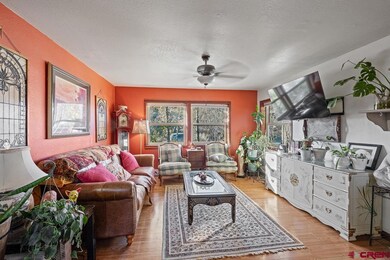
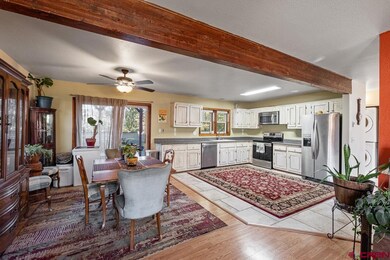
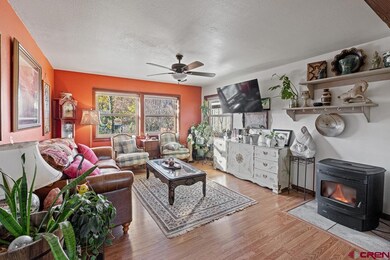
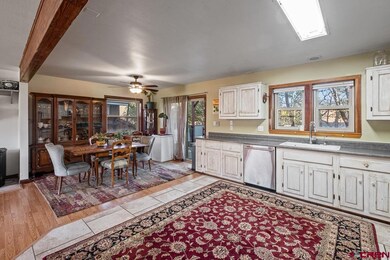
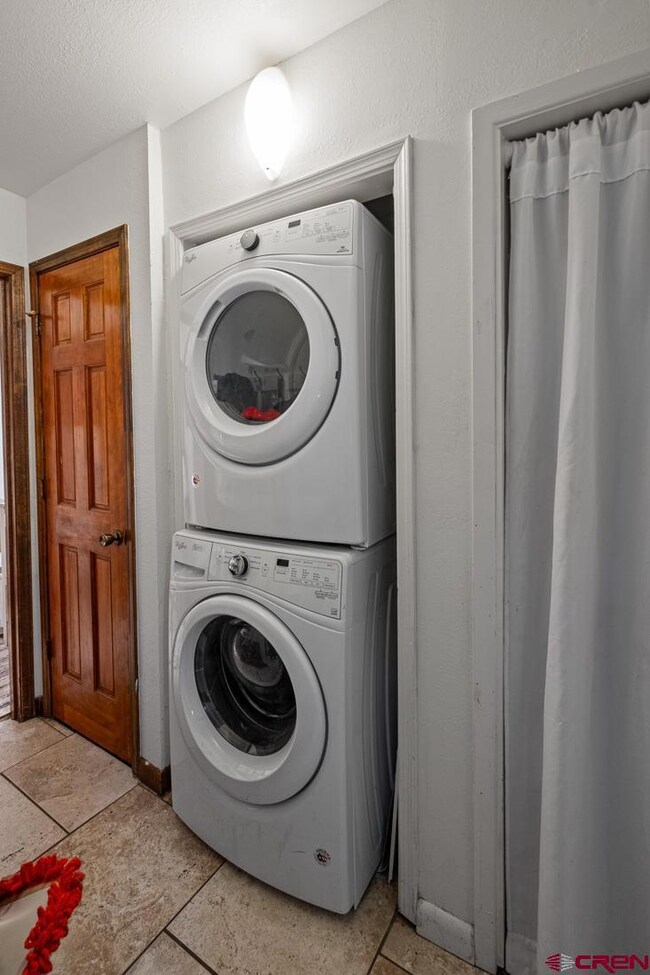
Welcome to this charming home in the heart of the Crestview neighborhood in Durango! This versatile property offers the unique option to create two separate living spaces, each with its own entrance - perfect for multigenerational living, additional income, or guest privacy. You can configure this space as a 594 sf one-bedroom space or 473 sf studio with its own full-sized kitchen, bath, washer/dryer, fenced yard, and covered decks for added independence. With the studio configuration, you have the option of three bedrooms on the larger side of the home. Step inside other defined space of the home and find a welcoming main level that combines the living, dining, and kitchen areas - ideal for entertaining. Upstairs, you'll discover well-appointed bedrooms, including a main en-suite with a lovely private deck overlooking the serene backyard and beautiful Durango. This spacious and versatile home offers a delightful combination of comfort and functionality. You'll be close to schools, the Animas River Trail, the rec center and a variety of hiking and biking trails. Plus, historic downtown is just a hop away, providing a vibrant backdrop for your lifestyle. Contact the Realtor to inquire about all the recent improvements. Whether you are looking for an investment opportunity or a cozy home, this property is ready to welcome you. Don't miss out on the chance to experience the best of Durango living!
Last Agent to Sell the Property
Keller Williams Realty Southwest Associates, LLC Listed on: 12/06/2024
We collect this data history from publicly available records. To have your information removed, we recommend requesting removal directly through your county’s website.
Dasha Greidanus
Berkshire Hathaway HomeServices Colorado Properties
(970) 426-0680
73 Total Sales
1 in Crestview
$690,000 Price
Kim Cofman
Legacy Properties West Sotheby's Int. Realty
(970) 508-8502
65 Total Sales
1 in Crestview
$1,158,920 Price
Jessica Low
EXIT Realty Home & Ranch
(970) 508-8970
52 Total Sales
2 in Crestview
$661K - $1.1M Price Range
Dan Korman
Alpenglow Properties LLC
(970) 459-5775
78 Total Sales
1 in Crestview
$609,000 Price
Katri Annast
RE/MAX Pinnacle
(970) 459-5635
199 Total Sales
1 in Crestview
$1,295,000 Price
Rachel Sadler
Real Broker, LLC DBA Real
(970) 508-9796
31 Total Sales
1 in Crestview
$695,000 Price
We collect this data history from publicly available records. To have your information removed, we recommend requesting removal directly through your county’s website.
| Date | Buyer | Sale Price | Title Company |
|---|---|---|---|
| $710,000 | Colorado Title & Closing Servi | ||
| Fogarty Megan West | $575,000 | Colorado Ttl & Closing Svcs | |
| Botha Andre Seashore | $385,000 | Colorado Land Title Co |
We collect this data history from publicly available records. To have your information removed, we recommend requesting removal directly through your county’s website.
| Date | Status | Borrower | Loan Amount |
|---|---|---|---|
| Open | $568,000 | ||
| Closed | Flynn Lukas | $568,000 | |
| Previous Owner | Fogarty Megan West | $460,000 | |
| Previous Owner | Botha Andre Seashore | $77,000 |
We collect this data history from publicly available records. To have your information removed, we recommend requesting removal directly through your county’s website.
| Date | Event | Price | List to Sale | Price per Sq Ft | Prior Sale |
|---|---|---|---|---|---|
| 03/05/2025 03/05/25 | Sold | $710,000 | -5.3% | $350 / Sq Ft | |
| 02/01/2025 02/01/25 | Pending | -- | -- | -- | |
| 12/20/2024 12/20/24 | Price Changed | $750,000 | -9.1% | $369 / Sq Ft | |
| 12/06/2024 12/06/24 | For Sale | $825,000 | +43.5% | $406 / Sq Ft | |
| 11/03/2021 11/03/21 | Sold | $575,000 | -8.0% | $283 / Sq Ft | View Prior Sale |
| 09/20/2021 09/20/21 | Pending | -- | -- | -- | |
| 09/14/2021 09/14/21 | Price Changed | $625,000 | -3.8% | $308 / Sq Ft | |
| 08/16/2021 08/16/21 | For Sale | $650,000 | -- | $320 / Sq Ft |
We collect this data history from publicly available records. To have your information removed, we recommend requesting removal directly through your county’s website.
| Year | Tax Paid | Tax Assessment Tax Assessment Total Assessment is a certain percentage of the fair market value that is determined by local assessors to be the total taxable value of land and additions on the property. | Land | Improvement |
|---|---|---|---|---|
| 2026 | $2,530 | $47,230 | $14,440 | $32,790 |
| 2025 | $1,893 | $47,780 | $14,610 | $33,170 |
| 2024 | $1,610 | $40,070 | $10,810 | $29,260 |
| 2023 | $1,610 | $43,170 | $11,650 | $31,520 |
| 2022 | $1,345 | $44,670 | $12,250 | $32,420 |
| 2021 | $1,350 | $34,020 | $10,550 | $23,470 |
| 2020 | $1,251 | $32,540 | $10,460 | $22,080 |
| 2019 | $1,197 | $32,540 | $10,460 | $22,080 |
| 2018 | $1,101 | $30,300 | $10,650 | $19,650 |
| 2017 | $1,076 | $30,300 | $10,650 | $19,650 |
| 2016 | $968 | $29,690 | $9,440 | $20,250 |
| 2015 | $907 | $29,690 | $9,440 | $20,250 |
| 2014 | -- | $29,170 | $9,050 | $20,120 |
| 2013 | -- | $29,170 | $9,050 | $20,120 |
Seller's Agent in 2025
Coral Smith
Keller Williams Realty Southwest Associates, LLC
(970) 779-8051
3 in this area
82 Total Sales
Buyer's Agent in 2025
Brian Willemin
RE/MAX
(970) 903-2210
2 in this area
61 Total Sales
MA
Seller's Agent in 2021
Mike Aronson
Coldwell Banker Distinctive Properties
Source: Colorado Real Estate Network (CREN)
MLS Number: 819785
APN: 5665-202-28-033
Disclaimer: Certain information contained herein is derived from information provided by parties other than Homes.com. All information provided is deemed reliable, but is not guaranteed to be accurate and should be independently verified.
IDX information is provided exclusively for personal, non-commercial use, and may not be used for any purpose other than to identify prospective properties consumers may be interested in purchasing. Information is deemed reliable but not guaranteed.
Ask me questions while you tour the home.