
Greta Carter-Wilson
COLDWELL BANKER AMERICAN HOME - LAWRENCE
(785) 829-4588
81 Total Sales
1 in Barker
$255,000 Price

Estimated Value: $227,000 - $268,000
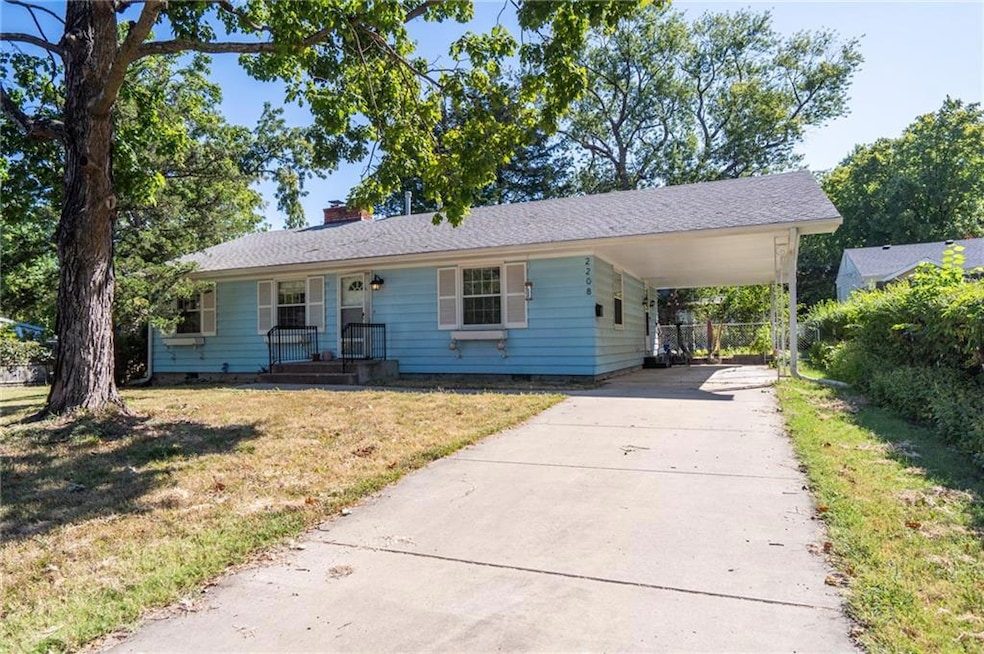
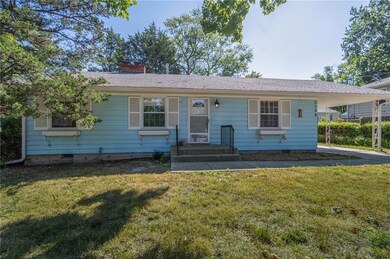
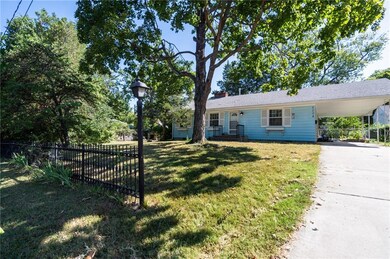
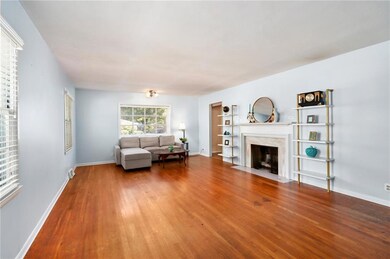
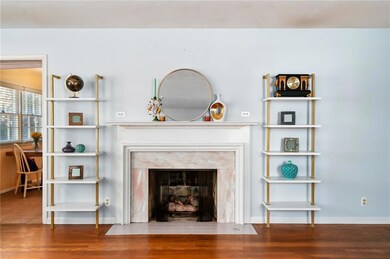
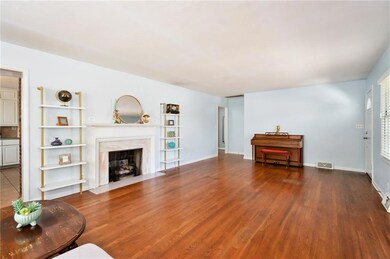
Step into this inviting home with an abundance of natural light! The living room offers ample space, allowing for both comfort and versatility to suit your personal style. The spacious kitchen includes a convenient eat-in area. The bathroom has been thoughtfully updated with modern amenities. The large deck is the perfect place to enjoy your evenings or entertain friends. Nestled on a peaceful street in the heart of Lawrence, this home combines charm, location, and the essential details that make a house a home!
Last Agent to Sell the Property
McGrew Real Estate Inc Brokerage Phone: 785-764-5496 License #00242107 Listed on: 09/10/2024
We collect this data history from publicly available records. To have your information removed, we recommend requesting removal directly through your county’s website.
Greta Carter-Wilson
COLDWELL BANKER AMERICAN HOME - LAWRENCE
(785) 829-4588
81 Total Sales
1 in Barker
$255,000 Price
Cheri Drake
MCGREW REAL ESTATE
(785) 727-2658
216 Total Sales
9 in Barker
$110K - $385K Price Range
Rick Sanford
Compass Realty Group
(913) 318-4515
134 Total Sales
1 in Barker
$255,000 Price
PATRICK DIPMAN
McGrew Real Estate Inc
(785) 553-7628
111 Total Sales
2 in Barker
$305,000 Price Range
Sara Schrock
LUCERNA REAL ESTATE LLC
(785) 592-3246
44 Total Sales
2 in Barker
$235,000 Price Range
Emily Ferguson
Countrywide Realty, Inc.
(913) 359-9322
50 Total Sales
2 in Barker
$195,000 Price Range
We collect this data history from publicly available records. To have your information removed, we recommend requesting removal directly through your county’s website.
| Date | Buyer | Sale Price | Title Company |
|---|---|---|---|
| -- | Lawyers Title | ||
| -- | Security 1St Title | ||
| -- | Continental Title |
We collect this data history from publicly available records. To have your information removed, we recommend requesting removal directly through your county’s website.
| Date | Status | Borrower | Loan Amount |
|---|---|---|---|
| Open | $233,412 | ||
| Previous Owner | $215,916 | ||
| Previous Owner | $158,110 |
We collect this data history from publicly available records. To have your information removed, we recommend requesting removal directly through your county’s website.
| Date | Event | Price | List to Sale | Price per Sq Ft |
|---|---|---|---|---|
| 10/30/2024 10/30/24 | Sold | -- | -- | -- |
| 10/03/2024 10/03/24 | Pending | -- | -- | -- |
| 09/10/2024 09/10/24 | For Sale | $239,900 | -- | $95 / Sq Ft |
We collect this data history from publicly available records. To have your information removed, we recommend requesting removal directly through your county’s website.
| Year | Tax Paid | Tax Assessment Tax Assessment Total Assessment is a certain percentage of the fair market value that is determined by local assessors to be the total taxable value of land and additions on the property. | Land | Improvement |
|---|---|---|---|---|
| 2025 | $3,197 | $26,278 | $10,350 | $15,928 |
| 2024 | $3,251 | $26,679 | $8,625 | $18,054 |
| 2023 | $3,219 | $25,289 | $6,900 | $18,389 |
| 2022 | $2,775 | $21,724 | $4,600 | $17,124 |
| 2021 | $2,712 | $20,420 | $4,368 | $16,052 |
| 2020 | $2,567 | $19,447 | $4,368 | $15,079 |
| 2019 | $2,470 | $18,745 | $3,798 | $14,947 |
| 2018 | $2,489 | $18,745 | $3,571 | $15,174 |
| 2017 | $2,027 | $15,157 | $3,571 | $11,586 |
Seller's Agent in 2024
ERIN MAIGAARD
McGrew Real Estate Inc
(785) 764-5496
3 in this area
60 Total Sales
Buyer's Agent in 2024
Matt Textor
ReeceNichols- Leawood Town Center
(913) 963-5564
1 in this area
14 Total Sales
Source: Heartland MLS
MLS Number: 2509689
APN: 023-103-06-0-30-36-002.00-0
Disclaimer: Certain information contained herein is derived from information provided by parties other than Homes.com. All information provided is deemed reliable, but is not guaranteed to be accurate and should be independently verified.
All data is obtained from various sources and may not have been verified by broker or MLS GRID. Supplied Open House Information is subject to change without notice. All information should be independently reviewed and verified for accuracy. Properties may or may not be listed by the office/agent presenting the information. Some IDX listings have been excluded from this website. Prices displayed on all Sold listings are the Last Known Listing Price and may not be the actual selling price.
Listings courtesy of Heartland MLS as distributed by MLS GRID.
Based on information submitted to the MLS GRID
Listing Information presented by local MLS brokerage: TEN-X, INC., local REALTOR®- Arlene Richardson - (888) 952-6393
Ask me questions while you tour the home.