
Craig Buehler
Coldwell Banker Realty
(614) 858-3276
273 Total Sales
1 in Summerwood
$296,000 Price
Estimated Value: $403,000 - $472,000
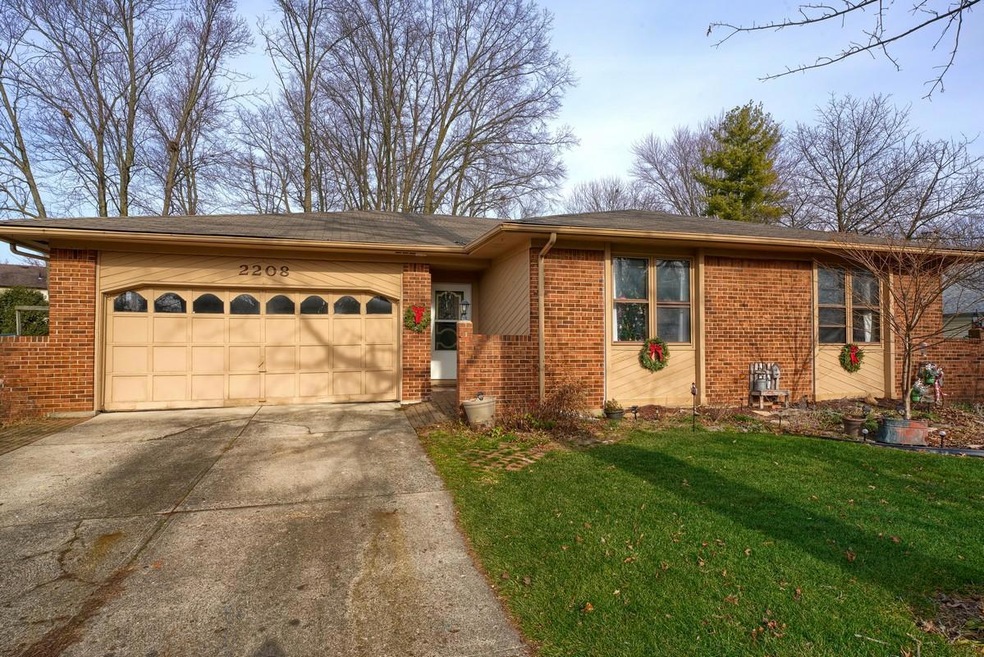
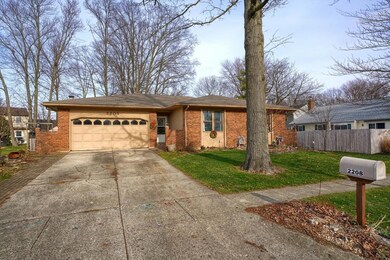
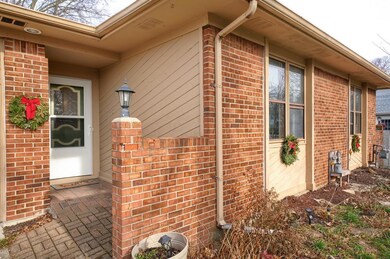
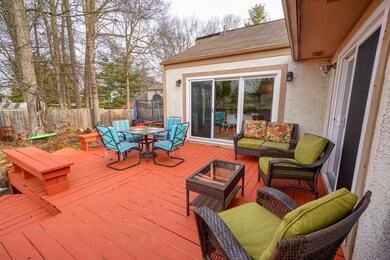
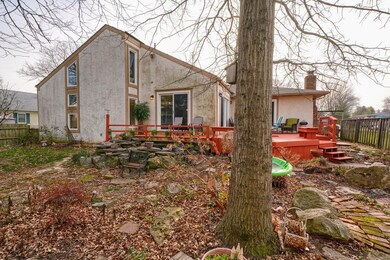
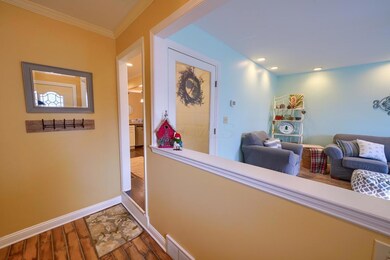
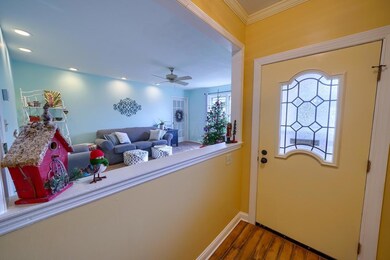
Fantastic Opportunity! Dublin schools, Columbus taxes, 2 Owner's Suites! Welcome home to this beautiful brick ranch. Stunning Pergo Everlast flooring spans throughout the kitchen, dining room,& family room. The spacious family room is adorned w/ fireplace & views of the backyard. Breathtaking dining room w/ 2 walls of windows, built-in shelving, & access to the back deck. The kitchen offers stainless steel appliances, crisp white cabinets, subway tile backsplash, & eating area. Fantastic owners retreat w/ walk-in closet, private bath, skylight & spacious loft. The en suite in the front of this home offers a living room, bedroom,& full bath. 1st floor laundry, basement hobby area, many new windows, newer furnace, fresh paint, & so much more! Truly a MUST SEE!
Last Agent to Sell the Property
Red 1 Realty License #2022006898 Listed on: 12/18/2020
Last Buyer's Agent
Christina Schneider
Streetlane Real Estate, LLC
We collect this data history from publicly available records. To have your information removed, we recommend requesting removal directly through your county’s website.
Craig Buehler
Coldwell Banker Realty
(614) 858-3276
273 Total Sales
1 in Summerwood
$296,000 Price
Jamie Maze
Fiv Realty Co Ohio LLC
(380) 222-2873
123 Total Sales
2 in Summerwood
$275,000 Price Range
Alissa Gilroy-Garafolo
Vision One Real EstateAdvisors
(380) 800-5660
64 Total Sales
1 in Summerwood
$426,000 Price
Steven Shulaw
KW Greater Columbus Realty
(567) 888-1506
101 Total Sales
1 in Summerwood
$425,000 Price
Thomas Few
e-Merge Real Estate
(877) 749-5951
51 Total Sales
1 in Summerwood
$370,000 Price
Kevin Sullivan
RE/MAX Premier Choice
(380) 212-2516
71 Total Sales
1 in Summerwood
$470,000 Price
We collect this data history from publicly available records. To have your information removed, we recommend requesting removal directly through your county’s website.
| Date | Buyer | Sale Price | Title Company |
|---|---|---|---|
| -- | Os National | ||
| Rs Xii Columbus Owner 1 Lp | $295,000 | Spruce Title Company | |
| Burch Jeffrey A | -- | None Available | |
| Burch Jeffrey A | -- | Attorney | |
| Krause Patricia R | -- | -- | |
| Krause Jon | $141,666 | -- |
We collect this data history from publicly available records. To have your information removed, we recommend requesting removal directly through your county’s website.
| Date | Status | Borrower | Loan Amount |
|---|---|---|---|
| Open | $467,894,000 | ||
| Closed | Star 2022-Sfr3 Borrower Lp | $598,765,000 | |
| Previous Owner | Burch Jeffrey A | $156,400 | |
| Previous Owner | Burch Jeffrey A | $162,500 |
We collect this data history from publicly available records. To have your information removed, we recommend requesting removal directly through your county’s website.
| Date | Event | Price | List to Sale | Price per Sq Ft |
|---|---|---|---|---|
| 12/31/2020 12/31/20 | Sold | $295,000 | -9.2% | $119 / Sq Ft |
| 12/18/2020 12/18/20 | For Sale | $324,900 | -- | $131 / Sq Ft |
We collect this data history from publicly available records. To have your information removed, we recommend requesting removal directly through your county’s website.
| Year | Tax Paid | Tax Assessment Tax Assessment Total Assessment is a certain percentage of the fair market value that is determined by local assessors to be the total taxable value of land and additions on the property. | Land | Improvement |
|---|---|---|---|---|
| 2025 | $8,408 | $136,190 | $30,800 | $105,390 |
| 2024 | $8,408 | $136,190 | $30,800 | $105,390 |
| 2023 | $8,442 | $136,185 | $30,800 | $105,385 |
| 2022 | $7,094 | $107,950 | $19,850 | $88,100 |
| 2021 | $7,039 | $107,950 | $19,850 | $88,100 |
| 2020 | $6,997 | $107,950 | $19,850 | $88,100 |
| 2019 | $6,499 | $88,770 | $16,560 | $72,210 |
| 2018 | $5,821 | $88,770 | $16,560 | $72,210 |
| 2017 | $6,000 | $88,770 | $16,560 | $72,210 |
| 2016 | $5,085 | $70,670 | $16,800 | $53,870 |
| 2015 | $5,117 | $70,670 | $16,800 | $53,870 |
| 2014 | $5,122 | $70,670 | $16,800 | $53,870 |
| 2013 | $2,600 | $70,665 | $16,800 | $53,865 |
Seller's Agent in 2020
Michelle Brooks
Red 1 Realty
(614) 314-6196
180 Total Sales
CS
Buyer's Agent in 2020
Christina Schneider
Streetlane Real Estate, LLC
Source: Columbus and Central Ohio Regional MLS
MLS Number: 220043483
APN: 590-173247
Disclaimer: Certain information contained herein is derived from information provided by parties other than Homes.com. All information provided is deemed reliable, but is not guaranteed to be accurate and should be independently verified.
IDX information is provided exclusively for personal, non-commercial use, and may not be used for any purpose other than to identify prospective properties consumers may be interested in purchasing.
Information is deemed reliable but not guaranteed.
Ask me questions while you tour the home.