
Kevin Sullivan
RE/MAX Premier Choice
(380) 212-2516
71 Total Sales
1 in Summerwood
$470,000 Price

Estimated Value: $420,000 - $479,000
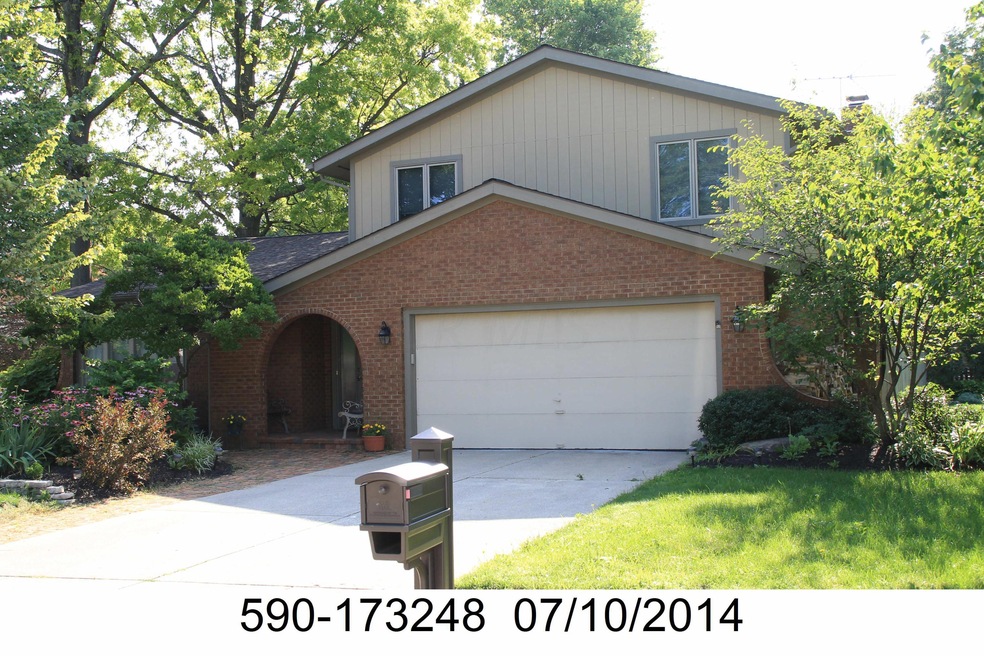
Custom cherry cabinetry. Custom built oak bar in the Great Room. Must See!
Last Agent to Sell the Property
Stacey Lambright
Edwards Realty Company Listed on: 09/01/2016
We collect this data history from publicly available records. To have your information removed, we recommend requesting removal directly through your county’s website.
Kevin Sullivan
RE/MAX Premier Choice
(380) 212-2516
71 Total Sales
1 in Summerwood
$470,000 Price
Amy Conley
Cutler Real Estate
(380) 214-1987
177 Total Sales
2 in Summerwood
$330K - $390K Price Range
Kristina Murphy
Howard Hanna Real Estate Svcs
(380) 888-3050
338 Total Sales
1 in Summerwood
$400,000 Price
Vanessa B. Sutton
Affordable Real Estate Company
(380) 333-4249
66 Total Sales
1 in Summerwood
$400,000 Price
Amy Nitzschke
CRT, Realtors
(380) 333-4700
113 Total Sales
1 in Summerwood
$473,000 Price
Craig Buehler
Coldwell Banker Realty
(614) 858-3276
273 Total Sales
1 in Summerwood
$296,000 Price
We collect this data history from publicly available records. To have your information removed, we recommend requesting removal directly through your county’s website.
| Date | Buyer | Sale Price | Title Company |
|---|---|---|---|
| $425,000 | World Class Title | ||
| Killen Heather M | $275,400 | World Class Title Agency | |
| Eaton Mary Bea | $252,500 | Premiere Ti | |
| Jillisky Donald R | $130,600 | -- | |
| -- | $12,100 | -- |
We collect this data history from publicly available records. To have your information removed, we recommend requesting removal directly through your county’s website.
| Date | Status | Borrower | Loan Amount |
|---|---|---|---|
| Open | $363,700 | ||
| Closed | Schweitzer Michael | $362,622 | |
| Previous Owner | Chase Benjamin W | $86,500 | |
| Previous Owner | Killen Heather M | $270,411 | |
| Previous Owner | Eaton Mary Bea | $196,800 | |
| Previous Owner | Eaton Mary Bea | $199,140 | |
| Previous Owner | Jillisky Donald R | $184,000 | |
| Previous Owner | Jillisky Donald R | $123,700 | |
| Previous Owner | Jillisky Donald R | $45,000 |
We collect this data history from publicly available records. To have your information removed, we recommend requesting removal directly through your county’s website.
| Date | Event | Price | List to Sale | Price per Sq Ft |
|---|---|---|---|---|
| 03/27/2025 03/27/25 | Off Market | $275,400 | -- | -- |
| 09/01/2016 09/01/16 | Sold | $275,400 | 0.0% | $113 / Sq Ft |
| 09/01/2016 09/01/16 | For Sale | $275,400 | -- | $113 / Sq Ft |
We collect this data history from publicly available records. To have your information removed, we recommend requesting removal directly through your county’s website.
| Year | Tax Paid | Tax Assessment Tax Assessment Total Assessment is a certain percentage of the fair market value that is determined by local assessors to be the total taxable value of land and additions on the property. | Land | Improvement |
|---|---|---|---|---|
| 2025 | $7,606 | $125,760 | $33,110 | $92,650 |
| 2024 | $7,606 | $125,760 | $33,110 | $92,650 |
| 2023 | $7,499 | $125,755 | $33,110 | $92,645 |
| 2022 | $7,182 | $111,930 | $24,570 | $87,360 |
| 2021 | $7,299 | $111,930 | $24,570 | $87,360 |
| 2020 | $7,254 | $111,930 | $24,570 | $87,360 |
| 2019 | $6,750 | $92,200 | $20,480 | $71,720 |
| 2018 | $6,065 | $92,200 | $20,480 | $71,720 |
| 2017 | $5,776 | $92,200 | $20,480 | $71,720 |
| 2016 | $5,320 | $73,930 | $18,730 | $55,200 |
| 2015 | $5,353 | $73,930 | $18,730 | $55,200 |
| 2014 | $5,358 | $73,930 | $18,730 | $55,200 |
| 2013 | $2,720 | $73,920 | $18,725 | $55,195 |
SL
Seller's Agent in 2016
Stacey Lambright
Edwards Realty Company
Source: Columbus and Central Ohio Regional MLS
MLS Number: 216032389
APN: 590-173248
Disclaimer: Certain information contained herein is derived from information provided by parties other than Homes.com. All information provided is deemed reliable, but is not guaranteed to be accurate and should be independently verified.
IDX information is provided exclusively for personal, non-commercial use, and may not be used for any purpose other than to identify prospective properties consumers may be interested in purchasing.
Information is deemed reliable but not guaranteed.
Ask me questions while you tour the home.