NOT LISTED FOR SALE

22081 W 94th Terrace Lenexa, KS 66220

Lenexa Area

Estimated Value: $783,800

5 Beds
3 Baths
3,234 Sq Ft
$242/Sq Ft Est. Value

Sale Details

Date Sold: September 10, 2025

Highlights

  • Custom Closet System
  • Traditional Architecture
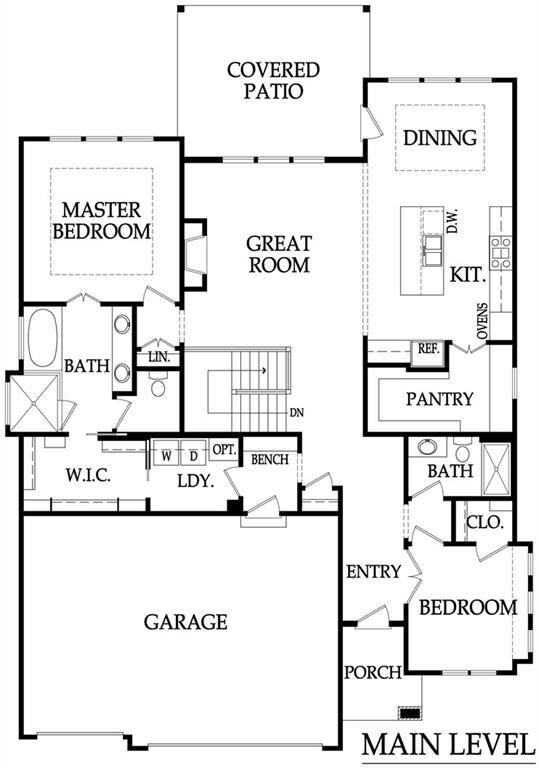
  • Main Floor Bedroom
  • Manchester Park Elementary School Rated A
  • Wood Flooring
  • Great Room

About This Home

As of September 2025

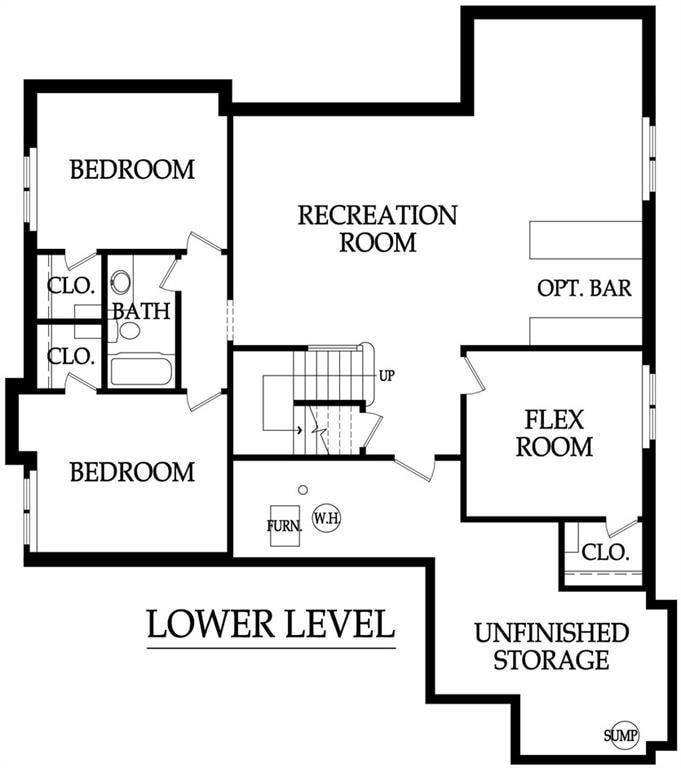
Popular Piccolo by Pauli Homes. SOLD BEFORE PROCESSED 5th bedroom in lower level/flex room

Last Agent to Sell the Property

Debbie Sinclair

Prime Development Land Co LLC Brokerage Phone: 816-419-1994 License #SP00046715 Listed on: 10/03/2024

Co-Listed By

Teresa Acklin

Prime Development Land Co LLC Brokerage Phone: 816-419-1994 License #SP00039130

Last Buyer's Agent

Dan Lynch

Lynch Real Estate License #BR00053988

Create a Home Valuation Report for This Property
The Home Valuation Report is an in-depth analysis detailing your home's value as well as a comparison with similar homes in the area

Home Details

Home Type

  • Single Family

Est. Annual Taxes

  • $10,500

Lot Details

  • 7,800 Sq Ft Lot
  • Side Green Space

HOA Fees

  • $195 Monthly HOA Fees

Parking

  • 3 Car Attached Garage
  • Front Facing Garage

Home Design

  • Home Under Construction
  • Traditional Architecture
  • Villa
  • Frame Construction
  • Composition Roof
  • Stone Trim

Interior Spaces

  • Wet Bar
  • Thermal Windows
  • Entryway
  • Great Room
  • Family Room Downstairs
  • Living Room with Fireplace
  • Breakfast Room
  • Dining Room

Kitchen

  • Eat-In Kitchen
  • Gas Range
  • Microwave
  • Dishwasher
  • Stainless Steel Appliances
  • Kitchen Island
  • Disposal

Flooring

  • Wood
  • Carpet
  • Ceramic Tile

Bedrooms and Bathrooms

  • 5 Bedrooms
  • Main Floor Bedroom
  • Custom Closet System
  • Walk-In Closet
  • 3 Full Bathrooms

Laundry

  • Laundry Room
  • Laundry on main level

Finished Basement

  • Walk-Out Basement
  • Bedroom in Basement
  • Basement Window Egress

Outdoor Features

  • Covered Deck
  • Covered Patio or Porch

Schools

  • Manchester Park Elementary School
  • Olathe Northwest High School

Additional Features

  • Energy-Efficient Appliances
  • City Lot
  • Forced Air Heating and Cooling System

Listing and Financial Details

  • Assessor Parcel Number IP68500000-0054
  • $126 special tax assessment

Community Details

Overview

  • Association fees include lawn service, snow removal
  • Silverleaf Subdivision, Piccolo Floorplan

Recreation

  • Trails

Home Details

Home Type

Single Family

Est. Annual Taxes

$10,500

Lot Details

7,800 Sq Ft Lot

HOA Fees

$195 per month

Parking

3

Listing Details

  • Property Type: Residential
  • Property Sub Type: Villa
  • Property Condition: Under Construction
  • Above Grade Finished Sq Ft: 1859
  • Architectural Style: Traditional
  • Builder Model: Piccolo
  • Builder Name: Pauli Homes
  • Co List Office Mls Id: HMSPRME
  • Co List Office Name: Prime Development Land Co LLC
  • Co List Office Phone: 913-831-3388
  • Fireplaces: 1
  • Green Energy Efficient: Appliances
  • Internet Address Display: Yes
  • Internet Consumer Comment: No
  • List Agent Full Name: Debbie Sinclair
  • List Office Mls Id: HMSPRME
  • List Office Name: Prime Development Land Co LLC
  • List Office Phone: 913-831-3388
  • Living Area: 3234
  • Mls Status: Sold
  • Ownership: Private
  • Age Description: 2 Years/Less
  • Floor Plan Features: Reverse 1.5 Story
  • Tax Special Amount: 126
  • Dining Area Features: Eat-In Kitchen
  • Other Room Features: Breakfast Room,Entry,Fam Rm Main Level,Family Room,Great Room,Main Floor BR,Main Floor Primary Bedroom
  • Special Documents Required YN: 0
  • Major Repair Costs: 0.00
  • Installation R Factor Ceiling: 49
  • Maintenance Description: Lawn,Snow Removal
  • Warranty Description: Builder-1 yr
  • Attribution Contact: 816-419-1994
  • Special Features: None

Interior Features

  • Interior Amenities: Custom Cabinets, Kitchen Island, Painted Cabinets, Pantry, Walk-In Closet(s), Wet Bar
  • Fireplace Features: Living Room
  • Basement: Basement BR, Egress Window(s), Finished, Walk-Out Access
  • Appliances: Cooktop, Dishwasher, Disposal, Microwave, Gas Range, Stainless Steel Appliance(s)
  • Basement: Yes
  • Below Grade Sq Ft: 1375
  • Fireplace: Yes
  • Flooring: Carpet, Ceramic Floor, Wood
  • Laundry Features: Laundry Room, Main Level
  • Window Features: Thermal Windows

Beds/Baths

  • Full Bathrooms: 3
  • Bedrooms: 5

Exterior Features

  • Roof: Composition
  • Construction Materials: Frame, Stone Trim
  • Patio And Porch Features: Deck- Covered, Covered Patio

Garage/Parking

  • Garage Spaces: 3
  • Garage: Yes
  • Parking Features: Attached, Built-In, Garage Faces Front

Utilities

  • Cooling: Electric
  • Heating: Forced Air
  • Sewer: Public Sewer
  • Cooling: Yes
  • Water Source: Public

Condo/Co-op/Association

  • Association Amenities: Trail(s)
  • Association Fee: 195
  • Association Fee Frequency: Monthly
  • Association Fee Includes: Lawn Service, Snow Removal

Association/Amenities

  • Association: Yes

Fee Information

  • Deposit: Pauli

Schools

  • Middle/Junior School: Prairie Trail
  • Junior High Dist: Olathe

Lot Info

  • Lot Features: Adjoin Greenspace, City Lot
  • Lot Size Sq Ft: 7800
  • Parcel Number: IP68500000-0054
  • Property Attached: No
  • Subdivision Name: Silverleaf
  • In Flood Plain: No

Green Features

  • Green Water Conservation: Low-Flow Fixtures

Tax Info

  • Tax Annual Amount: 10500
  • Tax Abatement YN: 0
  • Tax Comment: EST

MLS Schools

  • Elementary School: Manchester Park
  • High School: Olathe Northwest

Home Values in the Area

Source: Public Records

Average Home Value in this Area


Source: Public Records

Agents Specializing in Lenexa, KS

See All Agents

Property History

We collect this data history from publicly available records. To have your information removed, we recommend requesting removal directly through your county’s website.

Date Event Price List to Sale Price per Sq Ft
09/10/2025 09/10/25 Sold -- -- --
10/03/2024 10/03/24 Pending -- -- --
10/03/2024 10/03/24 For Sale $783,800 -- $242 / Sq Ft
Source: Heartland MLS

Agents Affiliated with this Home

  • Section Image
  • Section Image
  • Section Image
See All Agents

Map

Source: Heartland MLS

MLS Number: 2513624

Heartland MLS
Your Personal Tour Guide

Ask me questions while you tour the home.