
Karen Orsolics
Redwood Realty
(707) 633-2597
131 Total Sales
6 in Crescent City
$180K - $435K Price Range
Estimated Value: $119,000 - $324,000
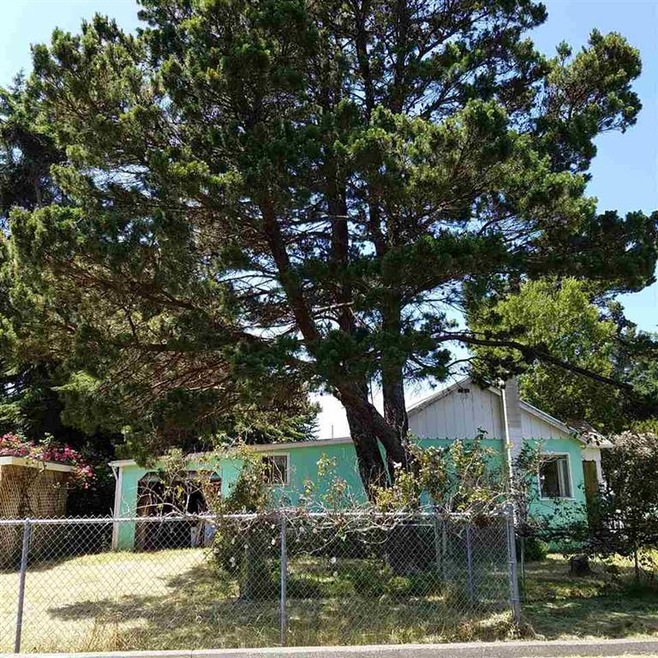
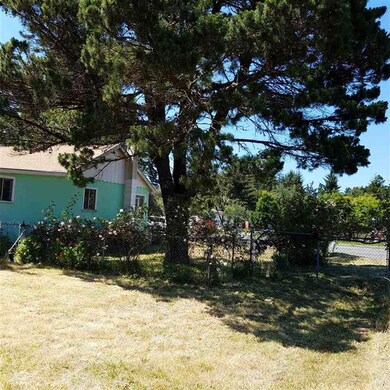
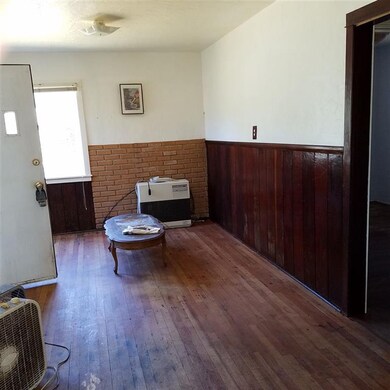
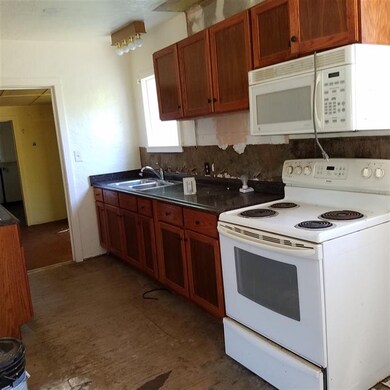
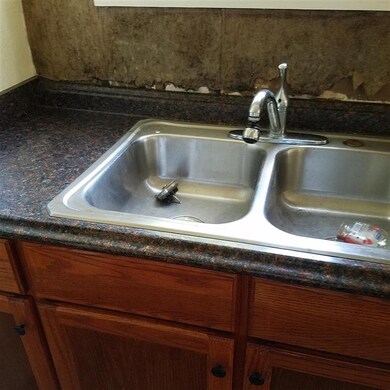
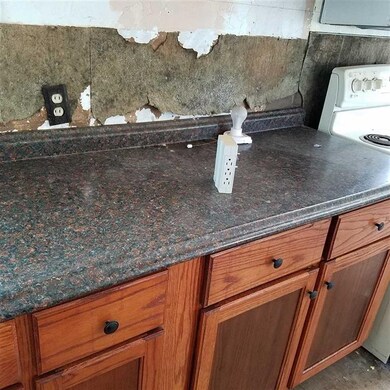
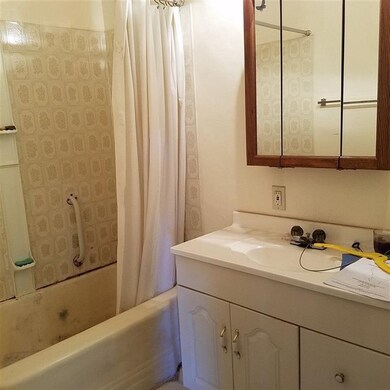
Home and attached one car garage are situated on .33 acre surrounded by chain link fence. Adjoining .18 building lot with separate APN also included in this price. Total .51 acres. Property being sold "as is". Cash only. All offers will be considered. Information on well is unknown at this time. City of Crescent City Water Service Estimate $4,793.19 Connected to City Sewer.
Last Agent to Sell the Property
DIANA KILGORE
BAYSIDE REALTY License #1171963 Listed on: 06/16/2017
We collect this data history from publicly available records. To have your information removed, we recommend requesting removal directly through your county’s website.
Karen Orsolics
Redwood Realty
(707) 633-2597
131 Total Sales
6 in Crescent City
$180K - $435K Price Range
John McDougall
Reliant Realty
(530) 288-6610
308 Total Sales
2 in Crescent City
$13K - $15K Price Range
Victor Montez
Reel Properties, INC
(661) 429-3494
7 Total Sales
5 in Crescent City
$125K - $335K Price Range
Eva Hafezi
RE/MAX Coastal Redwoods
(760) 546-9901
12 Total Sales
4 in Crescent City
$65K - $570K Price Range
Terry Santoro
Gold Country Modern Real Estate
(209) 618-2554
75 Total Sales
1 in Crescent City
$955,000 Price
Stuart Nichols
INVESTMENT REALTY HOMES INC.
(707) 985-3839
66 Total Sales
45 in Crescent City
$37K - $1.2M Price Range
We collect this data history from publicly available records. To have your information removed, we recommend requesting removal directly through your county’s website.
| Date | Buyer | Sale Price | Title Company |
|---|---|---|---|
| -- | -- | ||
| -- | Stewart Title Of California | ||
| -- | None Listed On Document | ||
| -- | None Available | ||
| $65,000 | Humboldt Land Title Company | ||
| -- | None Available |
We collect this data history from publicly available records. To have your information removed, we recommend requesting removal directly through your county’s website.
| Date | Status | Borrower | Loan Amount |
|---|---|---|---|
| Previous Owner | $52,000 | ||
| Previous Owner | $40,000 |
We collect this data history from publicly available records. To have your information removed, we recommend requesting removal directly through your county’s website.
| Date | Event | Price | List to Sale | Price per Sq Ft |
|---|---|---|---|---|
| 11/15/2017 11/15/17 | Sold | $92,500 | -9.8% | $77 / Sq Ft |
| 10/04/2017 10/04/17 | Pending | -- | -- | -- |
| 06/16/2017 06/16/17 | For Sale | $102,500 | -- | $85 / Sq Ft |
We collect this data history from publicly available records. To have your information removed, we recommend requesting removal directly through your county’s website.
| Year | Tax Paid | Tax Assessment Tax Assessment Total Assessment is a certain percentage of the fair market value that is determined by local assessors to be the total taxable value of land and additions on the property. | Land | Improvement |
|---|---|---|---|---|
| 2026 | $1,496 | $90,520 | $63,829 | $26,691 |
| 2025 | $1,496 | $88,746 | $62,578 | $26,168 |
| 2024 | $1,069 | $87,006 | $61,351 | $25,655 |
| 2023 | $1,188 | $85,301 | $60,149 | $25,152 |
| 2022 | $968 | $83,629 | $58,970 | $24,659 |
| 2021 | $1,036 | $81,990 | $57,814 | $24,176 |
| 2020 | $1,180 | $81,151 | $57,222 | $23,929 |
| 2019 | $892 | $73,183 | $48,415 | $24,768 |
| 2018 | $876 | $71,749 | $47,466 | $24,283 |
| 2017 | $886 | $70,343 | $46,536 | $23,807 |
| 2016 | $873 | $68,965 | $45,624 | $23,341 |
| 2015 | $858 | $67,930 | $44,939 | $22,991 |
| 2014 | $849 | $66,600 | $44,059 | $22,541 |
DK
Seller's Agent in 2017
DIANA KILGORE
BAYSIDE REALTY
SS
Buyer's Agent in 2017
SHAUNA SCOTT
Reel Properties, INC
(707) 951-8146
23 Total Sales
Source: Del Norte Association of REALTORS®
MLS Number: 1700275
APN: 116-172-050-000
Disclaimer: Certain information contained herein is derived from information provided by parties other than Homes.com. All information provided is deemed reliable, but is not guaranteed to be accurate and should be independently verified.
IDX information is provided exclusively for personal, non-commercial use, and may not be used for any purpose other than to identify prospective properties consumers may be interested in purchasing. Information is deemed reliable but not guaranteed.
Ask me questions while you tour the home.